Leave a Message

Thank you for your message. We will be in touch with you shortly.

115 Windermere Drive # 403
SEE ALL PHOTOS
115 Windermere Drive # 403
Listing courtesy of Compass -- Chapel Hill - Durham
Sold

115 Windermere Drive # 403

115 Windermere Drive 403, Durham, NC 27712

$295,000
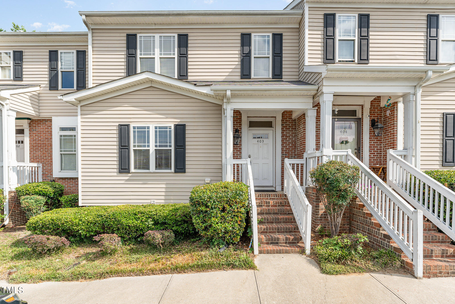
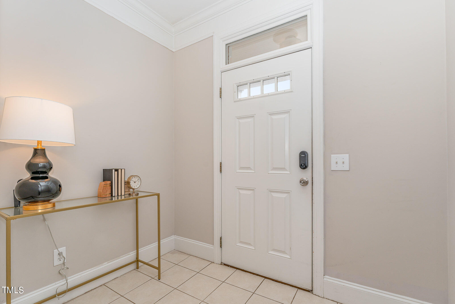
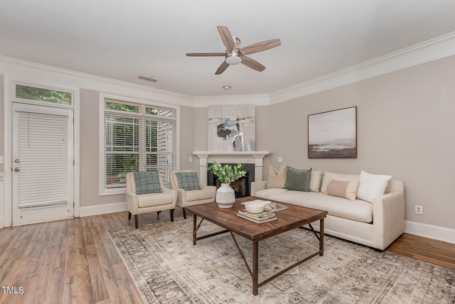
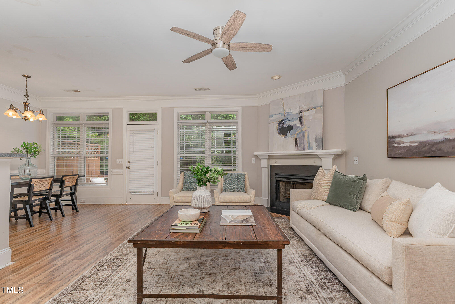
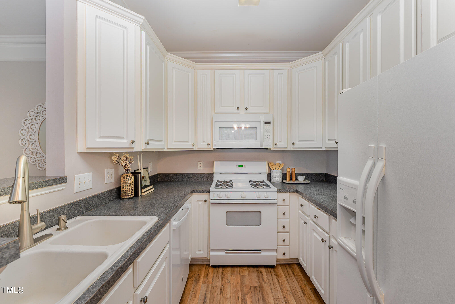
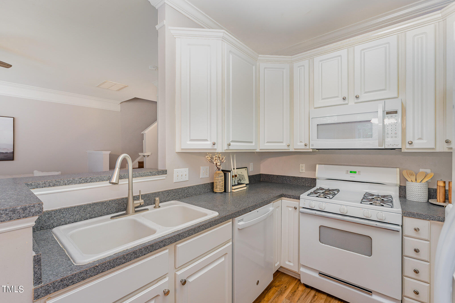
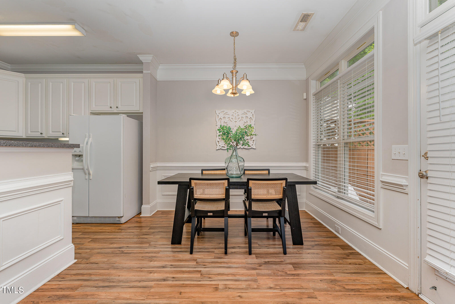
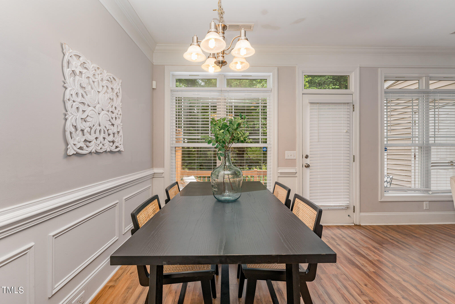
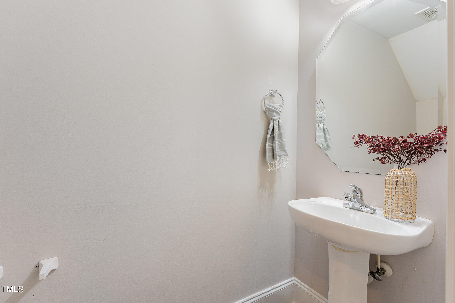
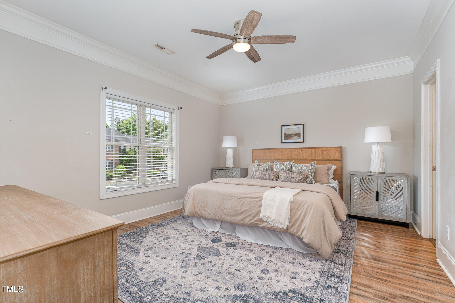
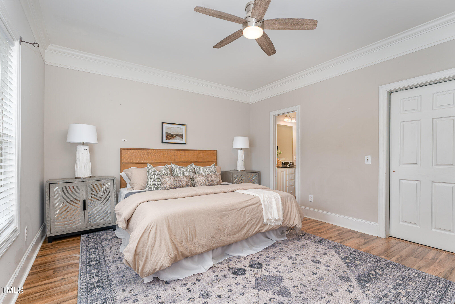
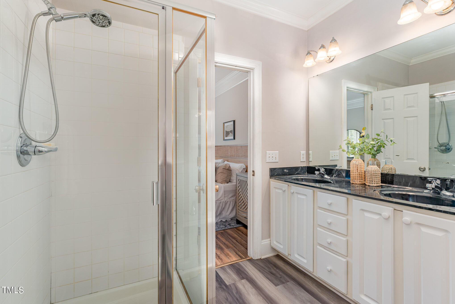
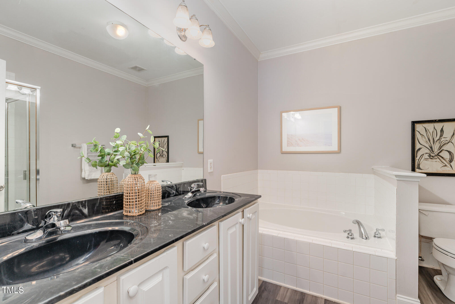
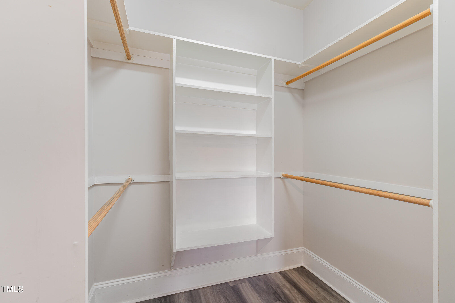
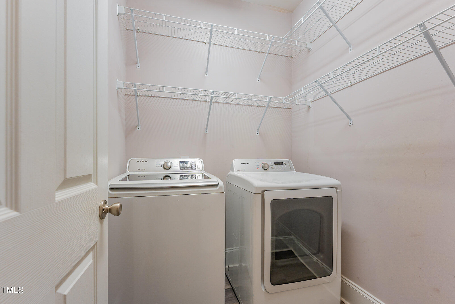
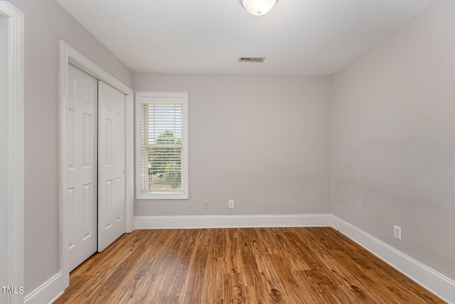
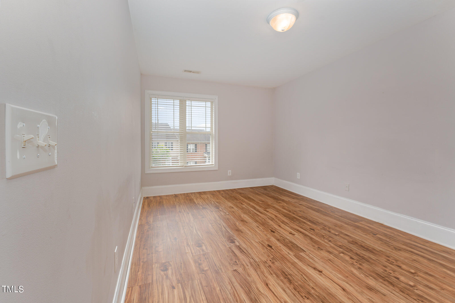
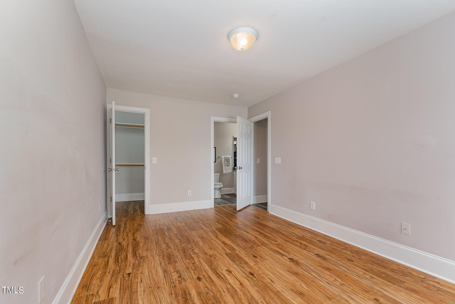
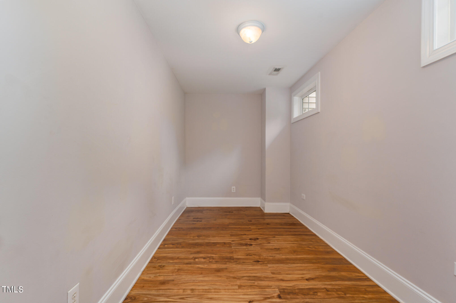
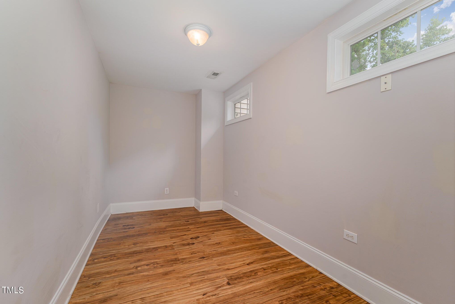
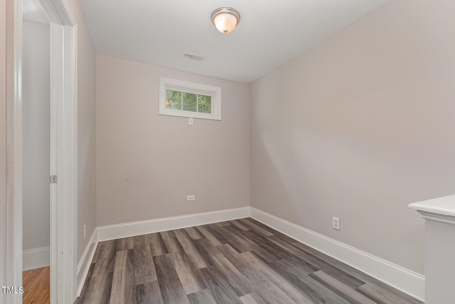
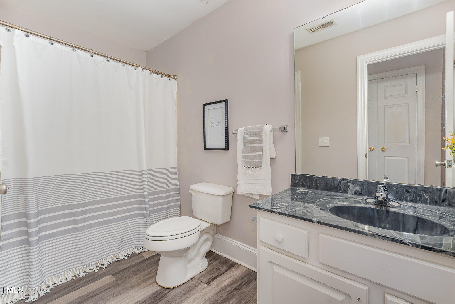
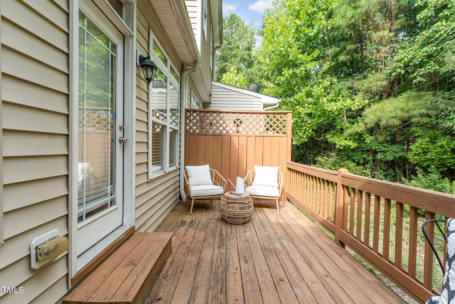
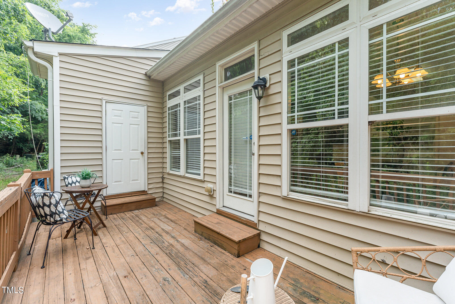
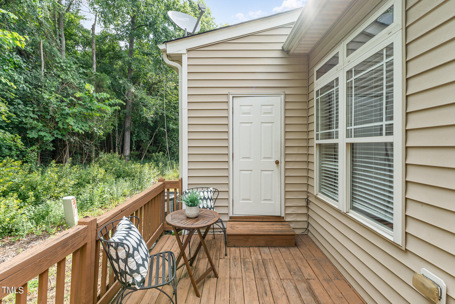
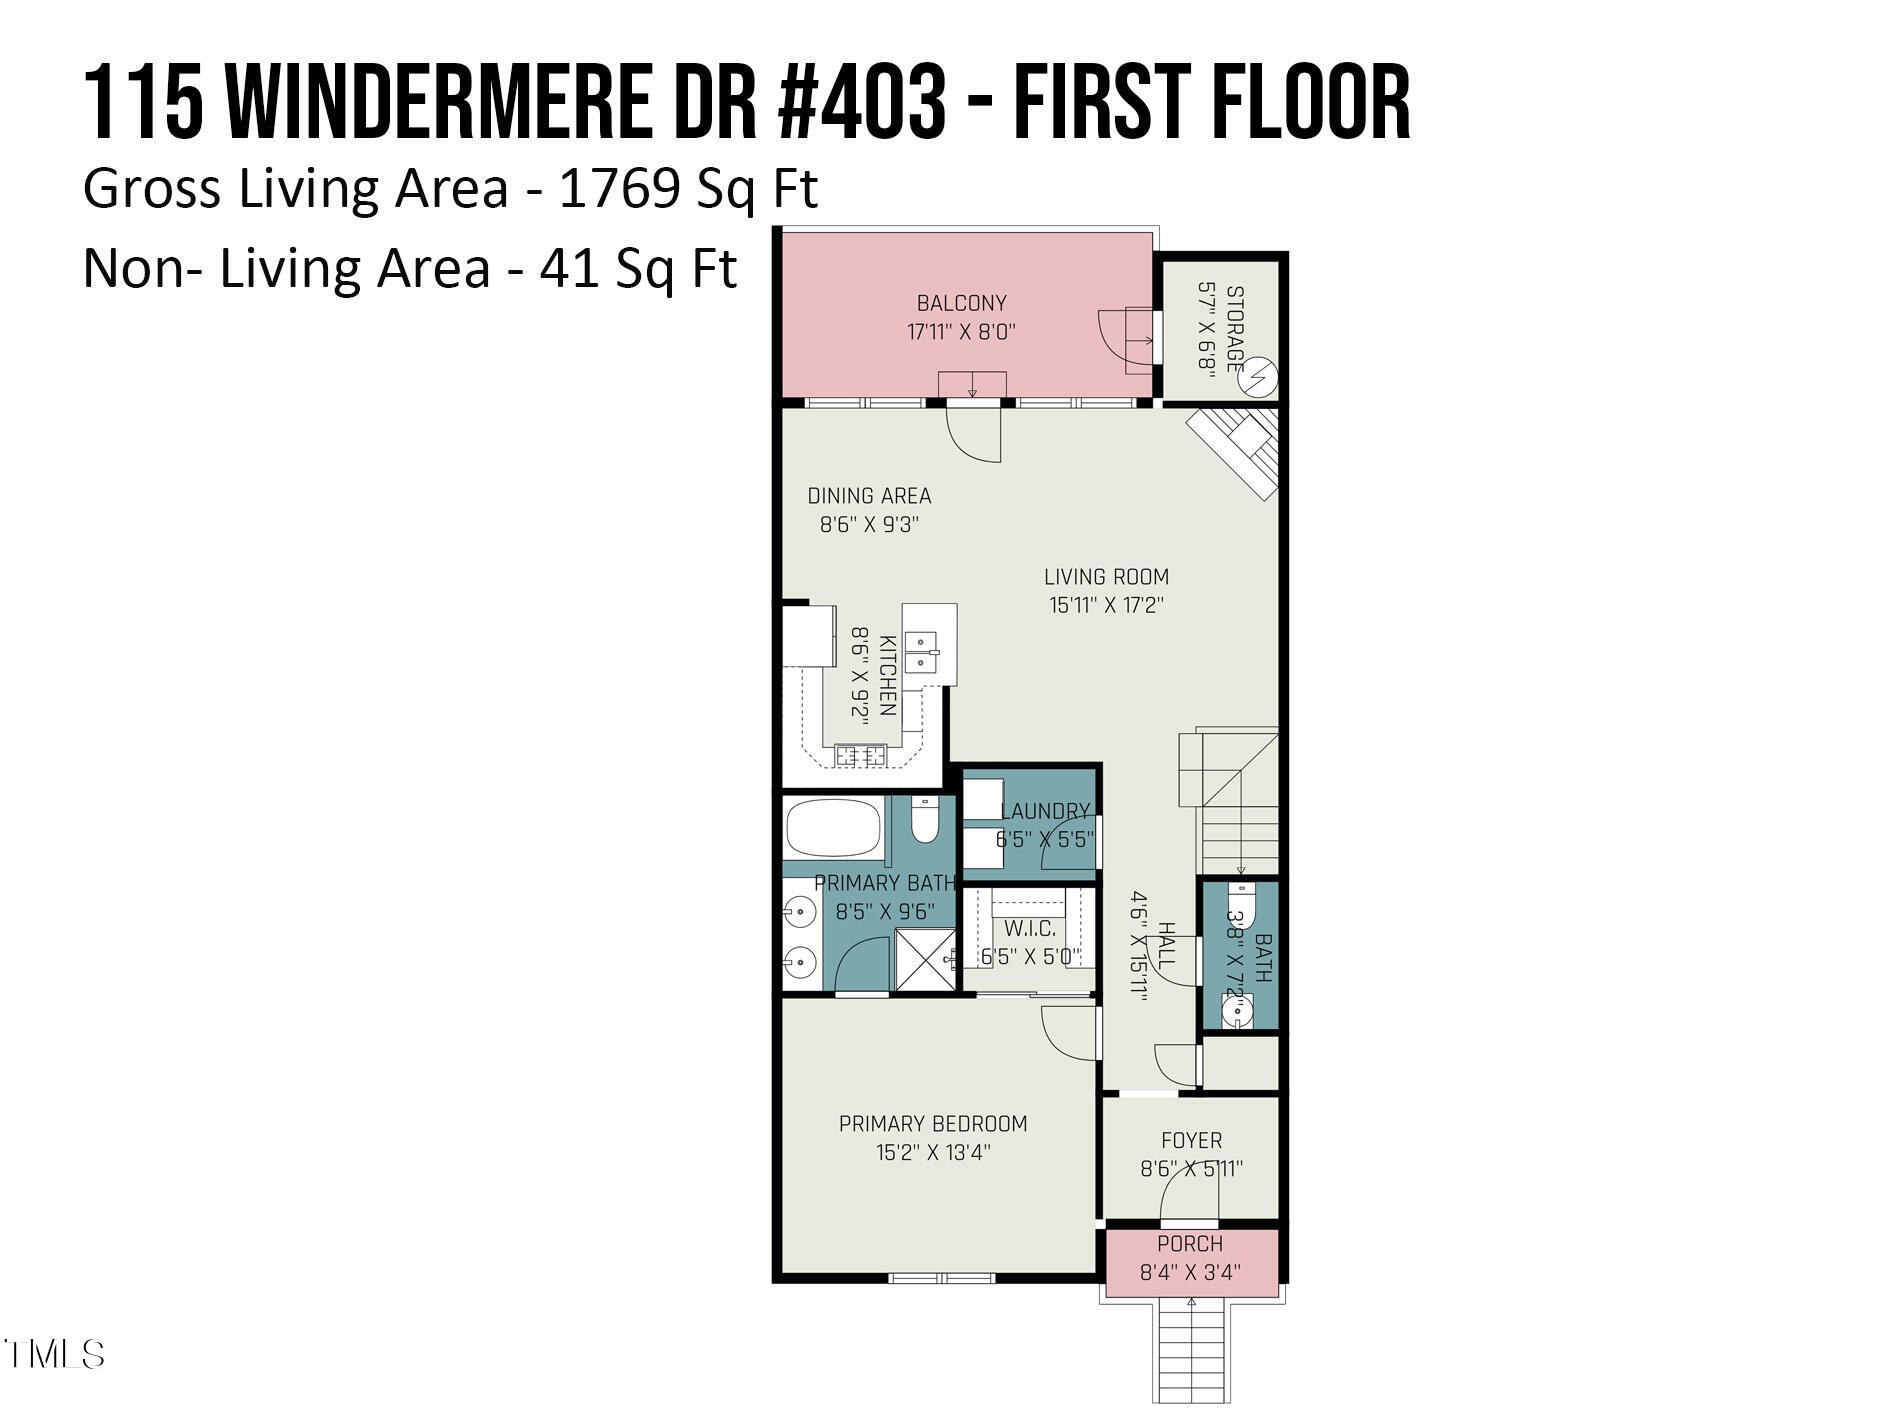
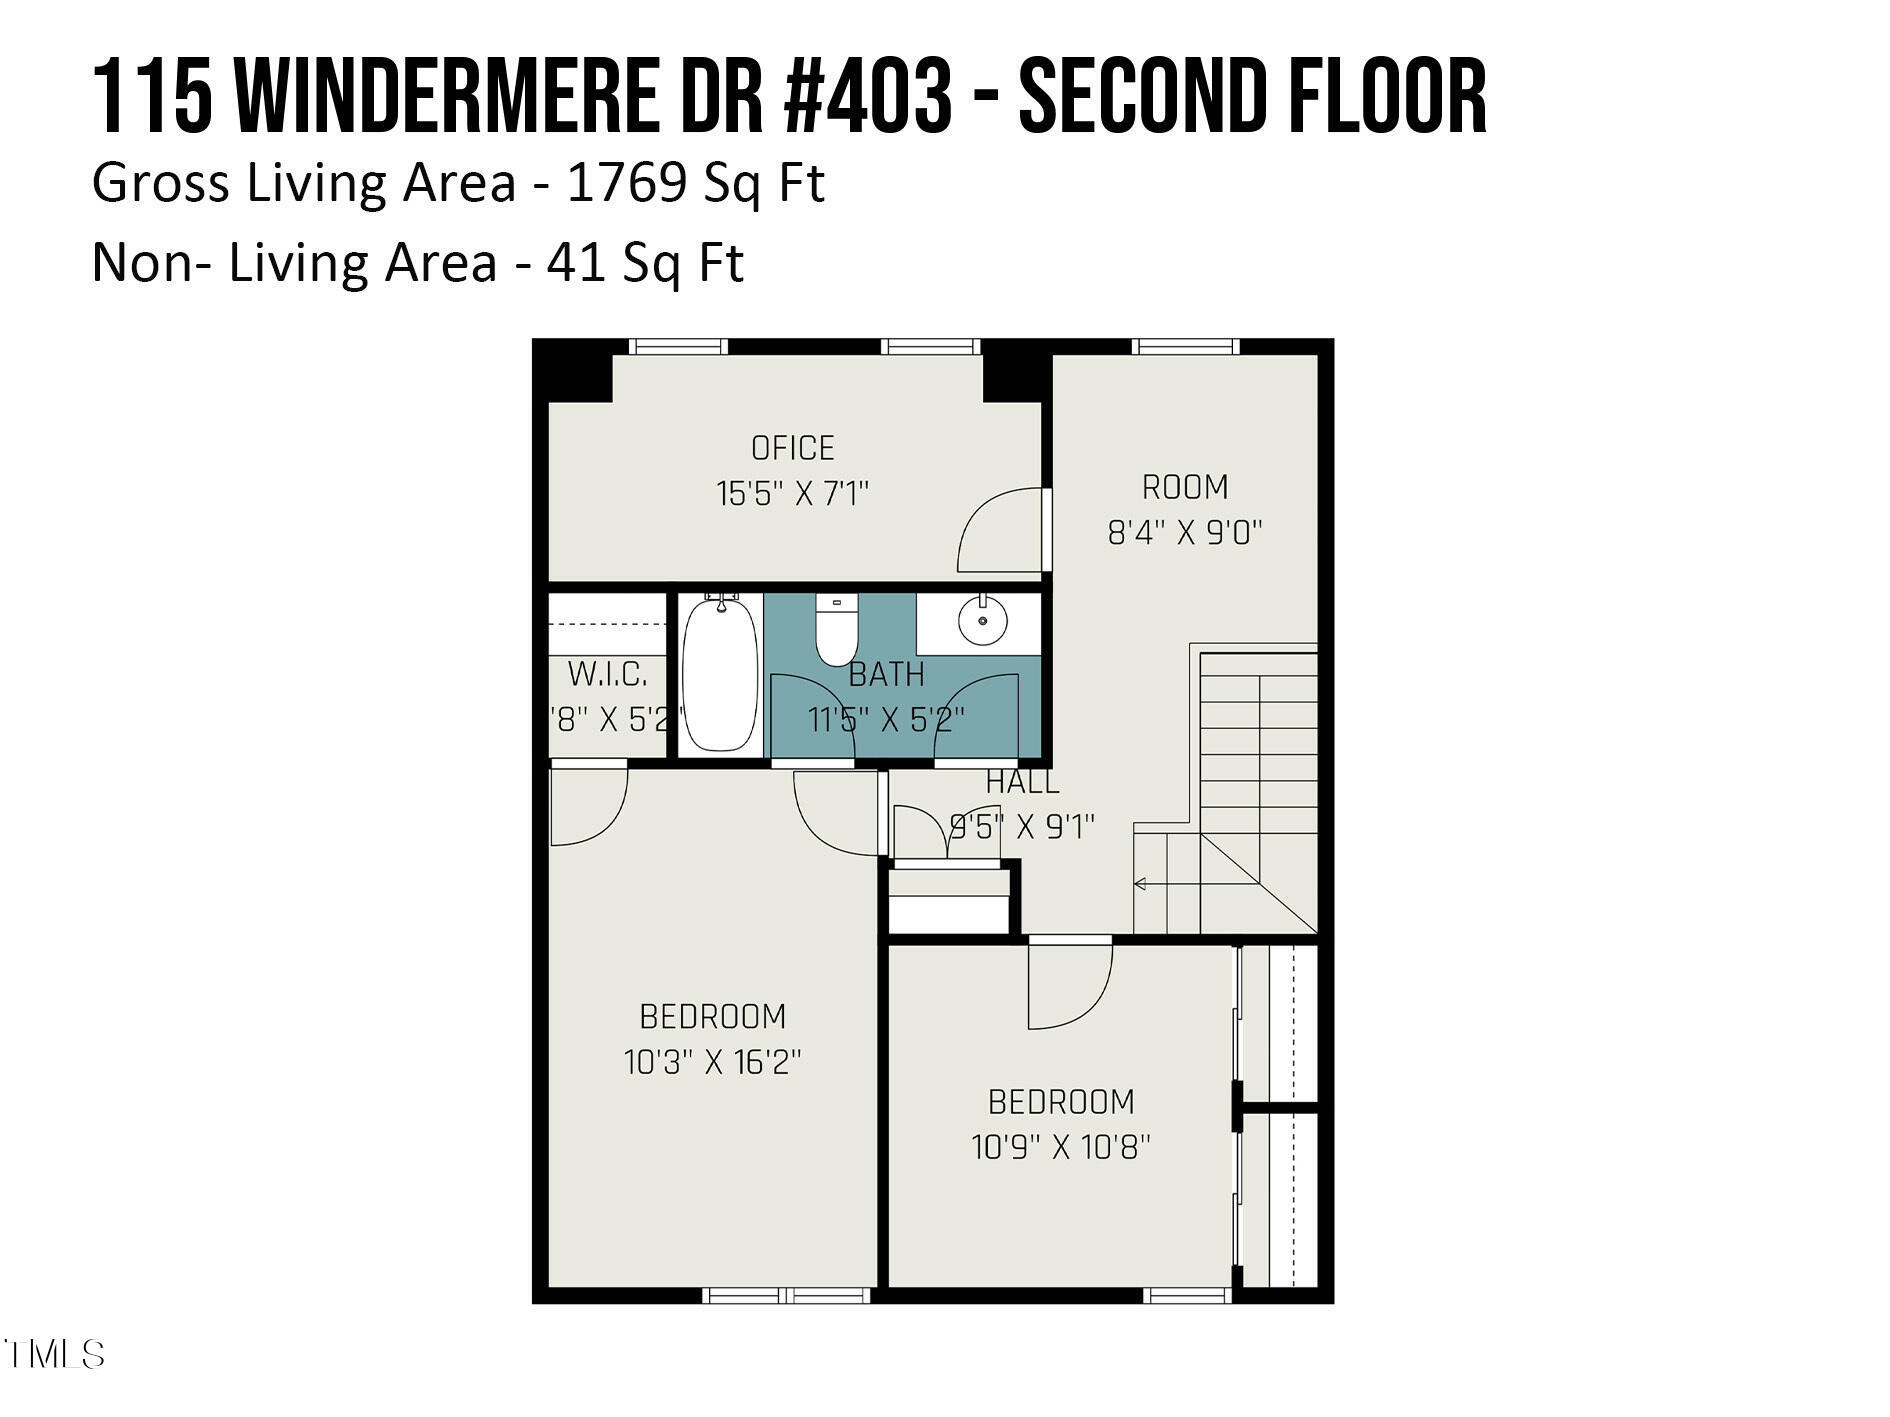
Welcome to this charming 3 bedroom, 2.5 bathroom townhome nestled in North Durham, ideally situated near Eno River State Park trails and just a short distance to downtown Durham. Step inside to discover a main floor boasting a spacious primary bedroom with en-suite bath and walk-in closet, alongside convenient main floor laundry. The living room opens seamlessly into the dining area, creating a perfect space for entertaining. Upstairs, two additional bedrooms await, complemented by two versatile living spaces, including an ideal office area. Enjoy the allure of new modern vinyl flooring throughout, while outside, the back decks up to trees for added privacy. With the bonus of new AC, this townhome presents a blend of convenience, comfort, and natural beauty in a coveted Durham location.

3
beds

3
baths

1,769 Sq.Ft. LIVING AREA

1,742.4 Sq.Ft. lot

Everett Stevenson

Everett Stevenson

Features & Amenities

Interior

  • total bedrooms3
  • Total bathrooms3
  • full bathrooms2
  • half bathroom1
  • Laundry room In Unit, Main Level
  • Flooring Vinyl
  • Fireplace Gas, Living Room
  • APPLIANCES Built-In Range, Dryer, Gas Oven, Refrigerator, Washer
  • other interior Features Bathtub Only, Bathtub/Shower Combination, Ceiling Fan(s), Walk-In Closet(s)

Area & Lot

  • Status Sold
  • Date Sold October 17, 2024
  • Living Area1,769 Sq.Ft.
  • Total Area1,769 Sq.Ft.
  • Lot Area1,742.4 Sq.Ft.
  • MLS® ID10040679
  • TypeTownhouse
  • YEAR BUILT2003
  • NeighborhoodDurham
  • Architecture StylesTraditional
  • View DescriptionTrees/Woods
  • Elementary SchoolDurham - Eno Valley
  • Middle SchoolDurham - Carrington
  • High SchoolDurham - Northern

Exterior

  • STORIES2
  • water SourcePublic
  • utilitiesElectricity Connected, Natural Gas Available, Water Connected
  • roofShingle
  • lot featuresLandscaped
  • parkingConcrete, Parking Lot
  • HEAT TYPEFireplace(s), Forced Air, Heat Pump, Natural Gas
  • AIR CONDITIONINGCeiling Fan(s), Heat Pump
  • sewerPublic Sewer
  • SubstructureBlock
  • HOA AmenitiesMaintenance Grounds
  • other exterior FeaturesAwning(s), Rain Gutters, Storage

Financial

  • Sales Price$295,000
  • HOA $75/mo
View Virtual Tour

Durham

Explore

Work With Us

Whether you’re buying, selling, or making your next move across the Triangle, Spotlight Realty is here to guide you every step of the way. With local expertise, personalized service, and the power of Compass behind us, we’re committed to making your real estate experience seamless, strategic, and rewarding.

Follow Us on Instagram