Leave a Message

Thank you for your message. We will be in touch with you shortly.

1114 Tunstall Way
1114 Tunstall Way
1114 Tunstall Way
1114 Tunstall Way
1114 Tunstall Way
1114 Tunstall Way
1114 Tunstall Way
1114 Tunstall Way
1114 Tunstall Way
1114 Tunstall Way
1114 Tunstall Way
1114 Tunstall Way
1114 Tunstall Way
1114 Tunstall Way
1114 Tunstall Way
1114 Tunstall Way
1114 Tunstall Way
1114 Tunstall Way
1114 Tunstall Way
1114 Tunstall Way
1114 Tunstall Way
1114 Tunstall Way
1114 Tunstall Way
1114 Tunstall Way
1114 Tunstall Way
1114 Tunstall Way
1114 Tunstall Way
1114 Tunstall Way
1114 Tunstall Way
1114 Tunstall Way
1114 Tunstall Way
1114 Tunstall Way
1114 Tunstall Way
1114 Tunstall Way
1114 Tunstall Way
1114 Tunstall Way
1114 Tunstall Way
1114 Tunstall Way
1114 Tunstall Way
1114 Tunstall Way
1114 Tunstall Way
1114 Tunstall Way
1114 Tunstall Way
1114 Tunstall Way
1114 Tunstall Way
1114 Tunstall Way
1114 Tunstall Way
1114 Tunstall Way
1114 Tunstall Way
1114 Tunstall Way
1114 Tunstall Way
1114 Tunstall Way
1114 Tunstall Way
1114 Tunstall Way
1114 Tunstall Way
1114 Tunstall Way
1114 Tunstall Way
1114 Tunstall Way
1114 Tunstall Way
1114 Tunstall Way
1114 Tunstall Way
1114 Tunstall Way
1114 Tunstall Way
1114 Tunstall Way
SEE ALL PHOTOS
1114 Tunstall Way
1114 Tunstall Way
1114 Tunstall Way
1114 Tunstall Way
1114 Tunstall Way
1114 Tunstall Way
1114 Tunstall Way
1114 Tunstall Way
1114 Tunstall Way
1114 Tunstall Way
1114 Tunstall Way
1114 Tunstall Way
1114 Tunstall Way
1114 Tunstall Way
1114 Tunstall Way
1114 Tunstall Way
1114 Tunstall Way
1114 Tunstall Way
1114 Tunstall Way
1114 Tunstall Way
1114 Tunstall Way
1114 Tunstall Way
1114 Tunstall Way
1114 Tunstall Way
1114 Tunstall Way
1114 Tunstall Way
1114 Tunstall Way
1114 Tunstall Way
1114 Tunstall Way
1114 Tunstall Way
1114 Tunstall Way
1114 Tunstall Way
1114 Tunstall Way
1114 Tunstall Way
1114 Tunstall Way
1114 Tunstall Way
1114 Tunstall Way
1114 Tunstall Way
1114 Tunstall Way
1114 Tunstall Way
1114 Tunstall Way
1114 Tunstall Way
1114 Tunstall Way
1114 Tunstall Way
1114 Tunstall Way
1114 Tunstall Way
1114 Tunstall Way
1114 Tunstall Way
1114 Tunstall Way
1114 Tunstall Way
1114 Tunstall Way
1114 Tunstall Way
1114 Tunstall Way
1114 Tunstall Way
1114 Tunstall Way
1114 Tunstall Way
1114 Tunstall Way
1114 Tunstall Way
1114 Tunstall Way
1114 Tunstall Way
1114 Tunstall Way
1114 Tunstall Way
1114 Tunstall Way
1114 Tunstall Way
Listing courtesy of EXP Realty LLC
Sold

1114 Tunstall Way

1114 Tunstall Way, Durham, NC 27703

$875,000
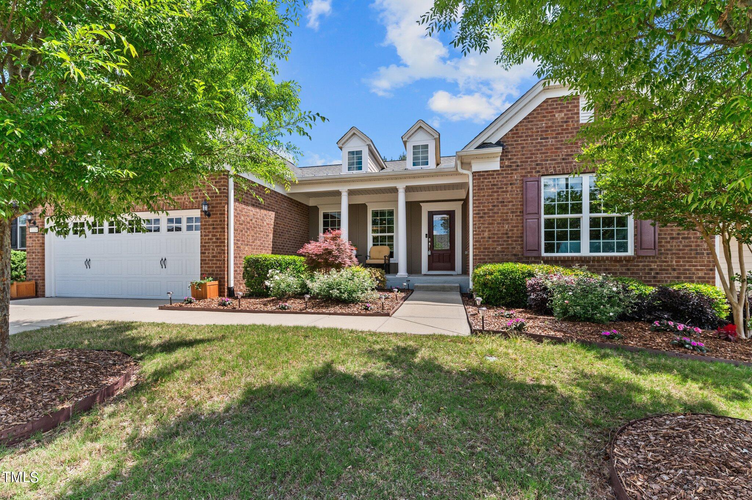
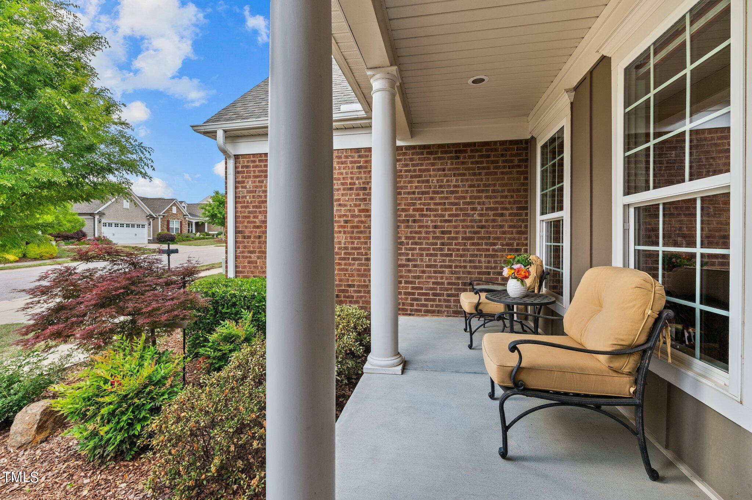
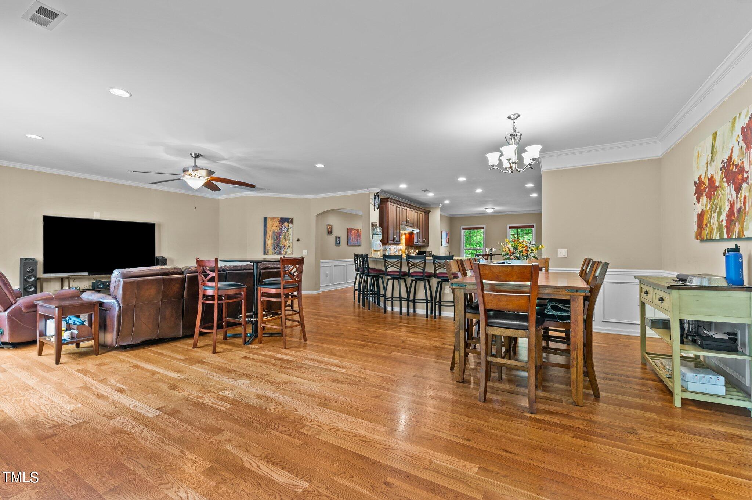
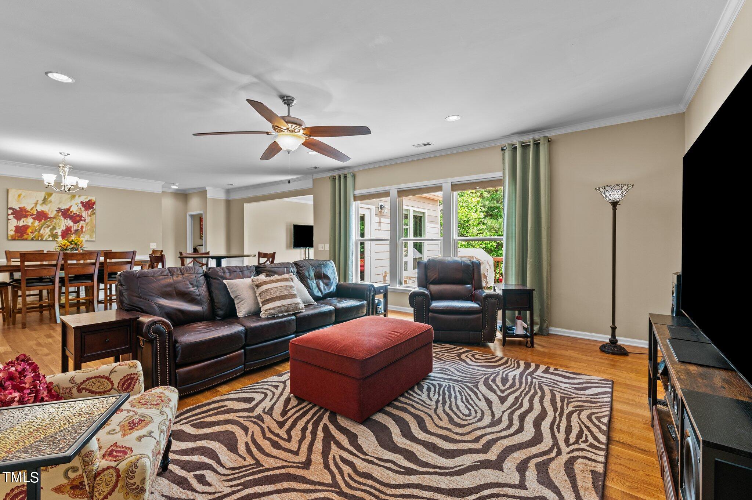
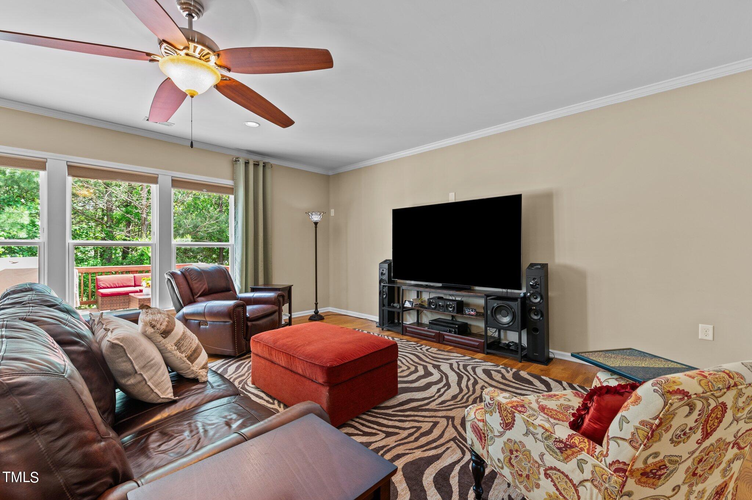
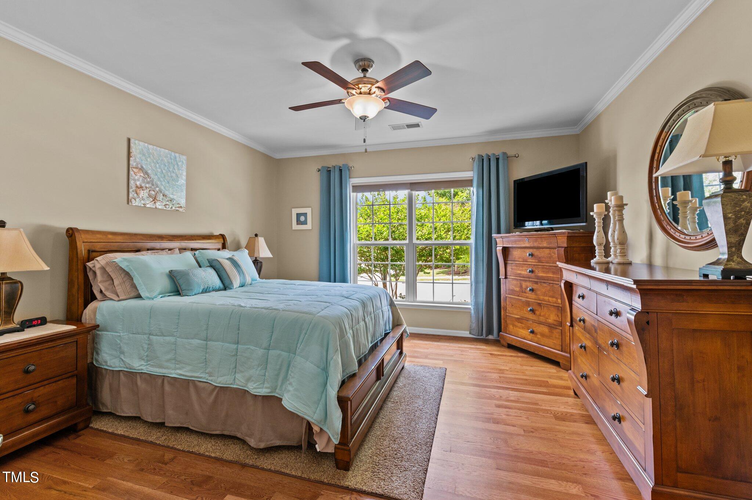
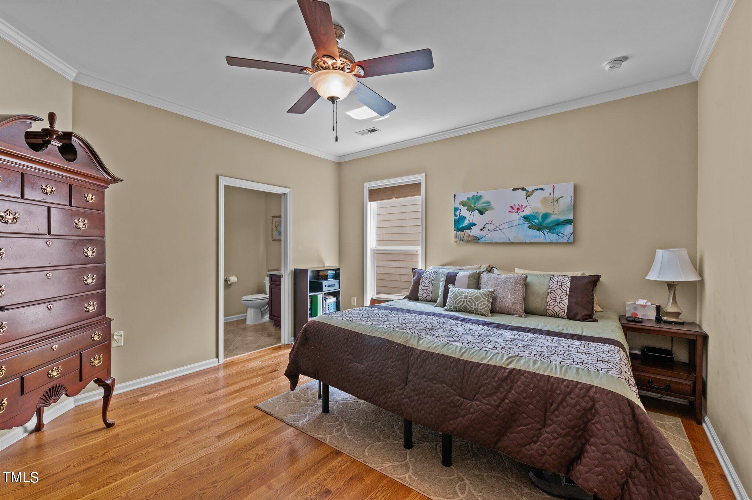

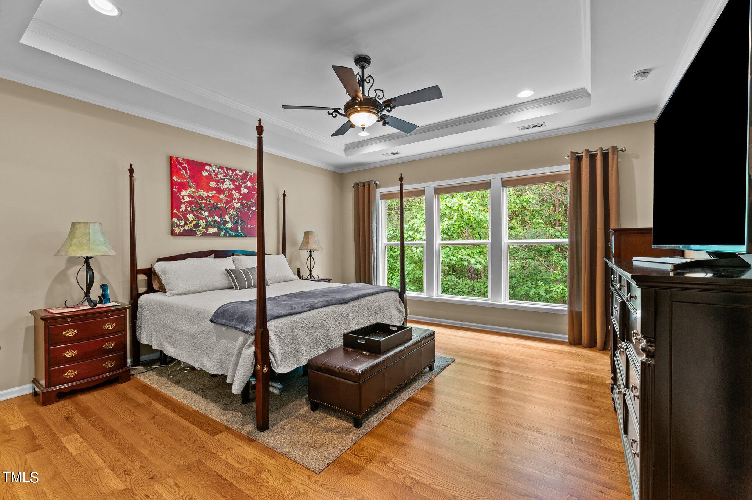
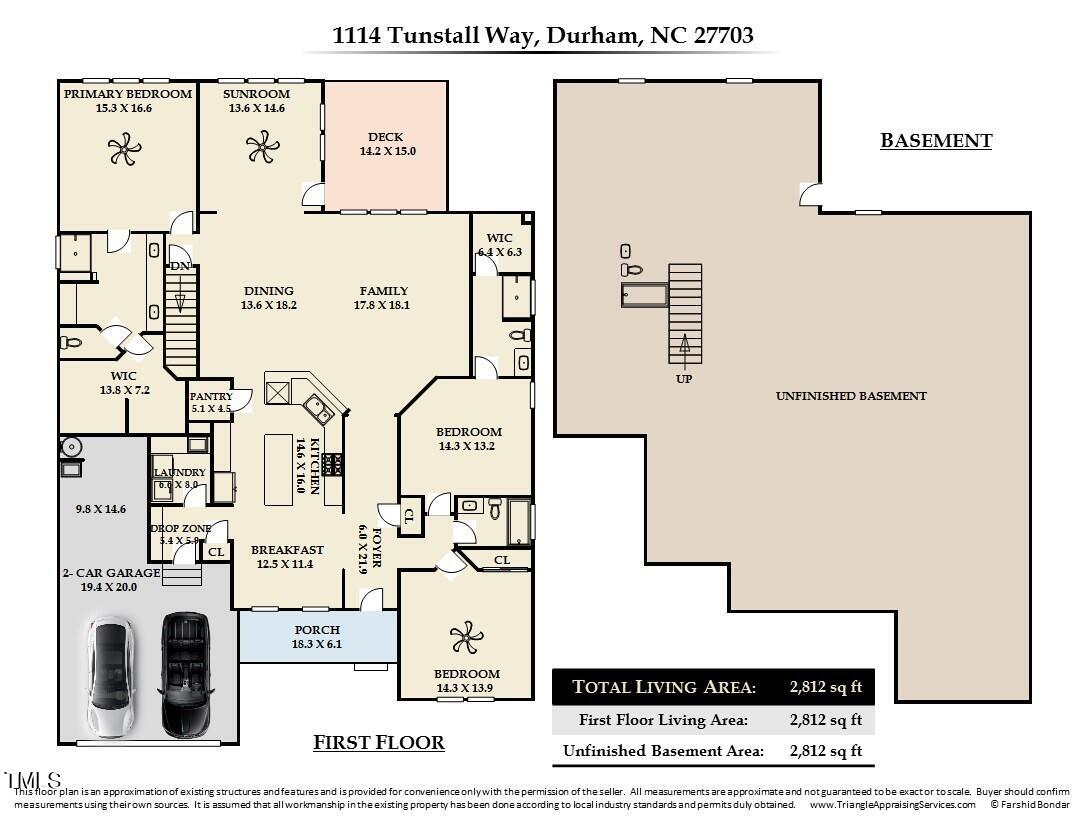
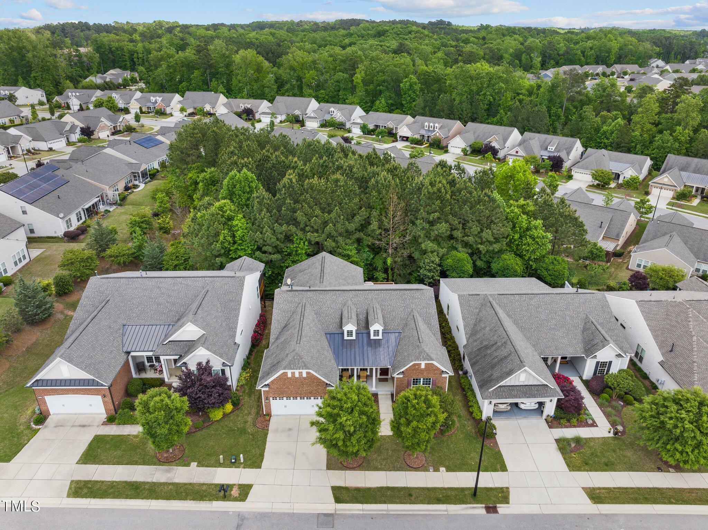
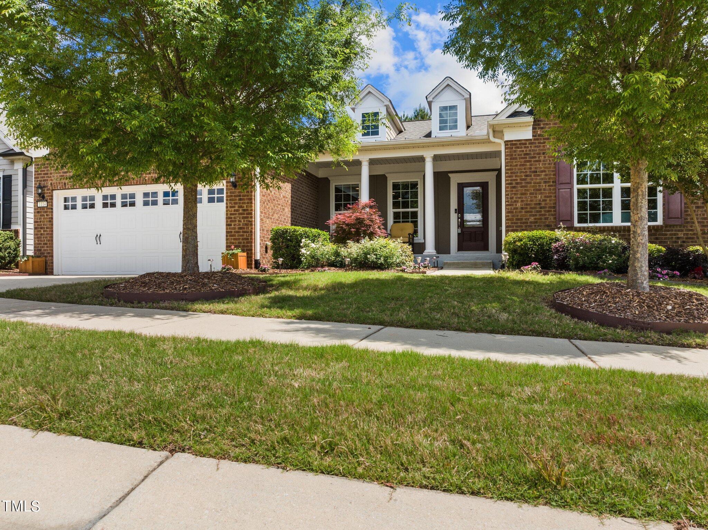
Welcome to 1114 Tunstall Way, where timeless elegance meets modern convenience in the heart of Carolina Arbors, a vibrant 55 and over community. This Tangerly Oak home boasts two primary suites with walk in closets plus a hard-to-find unfinished walk-out basement, offering endless possibilities for customization and expansion.

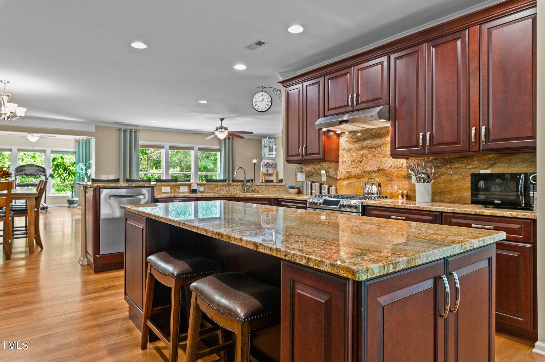
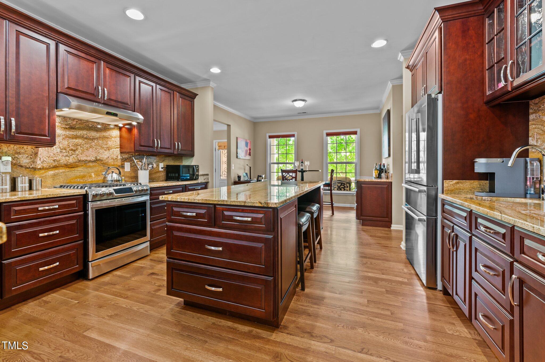
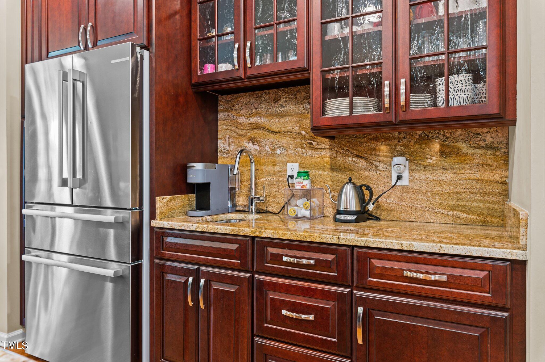
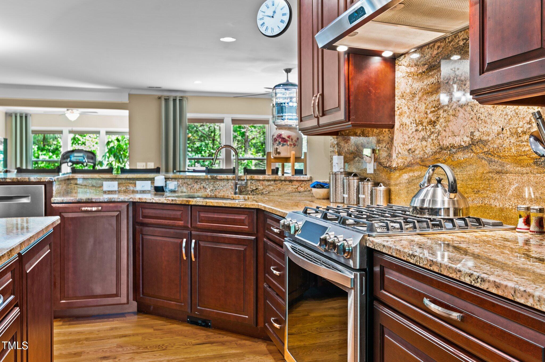
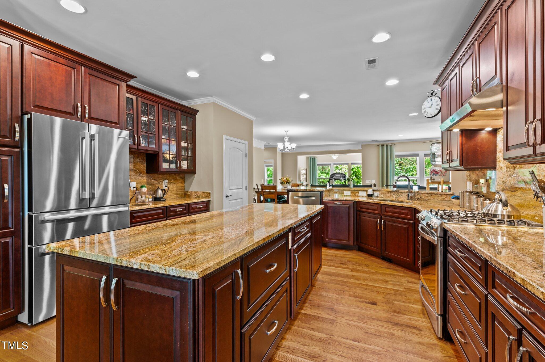
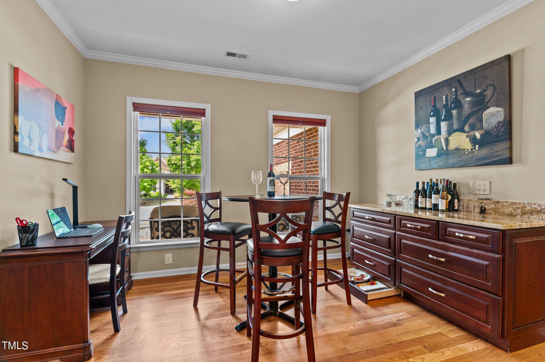
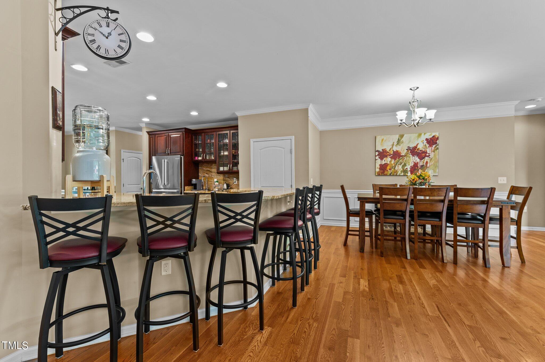
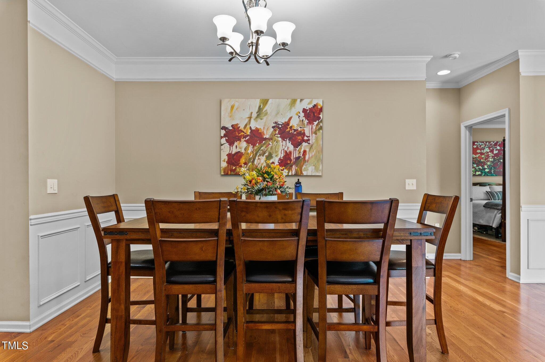
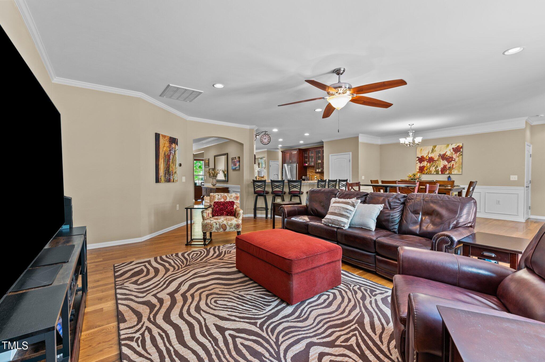
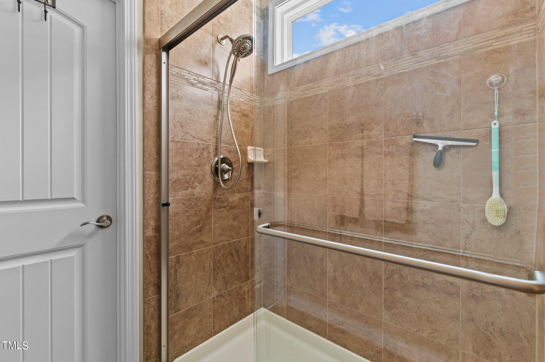
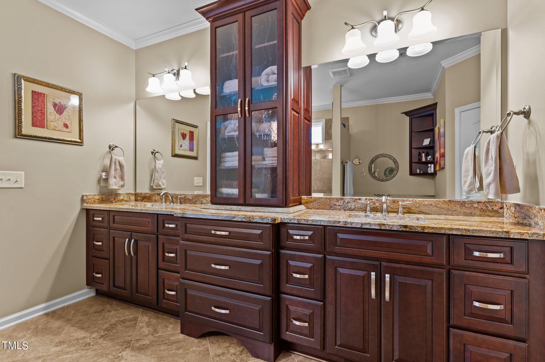
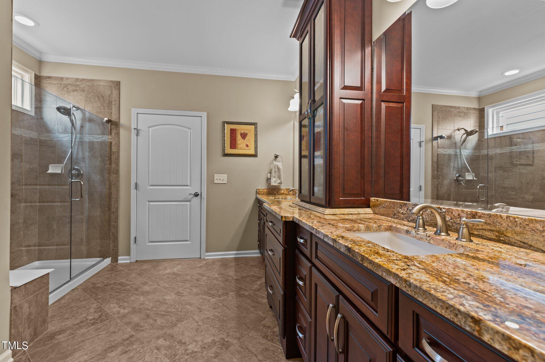
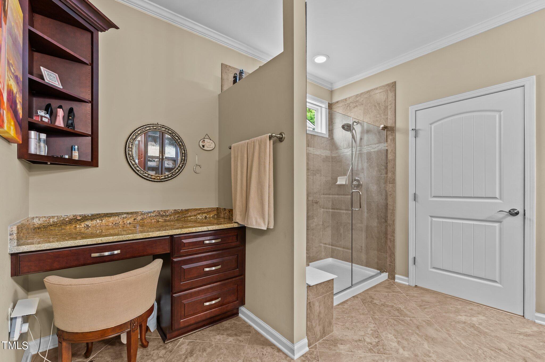
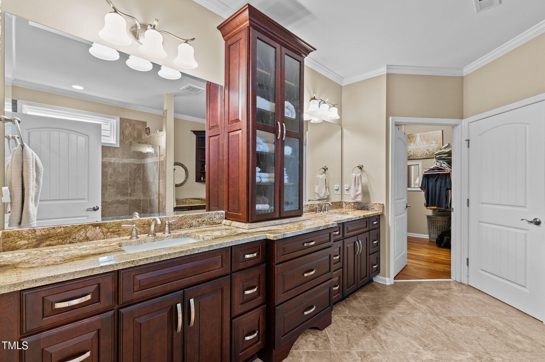
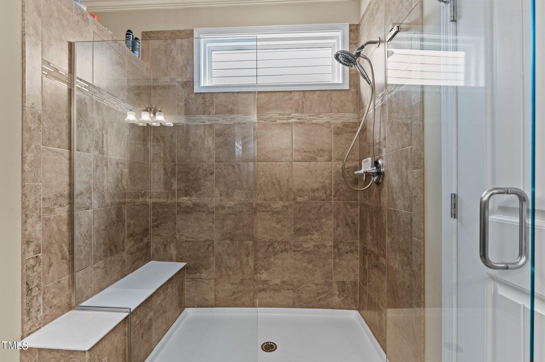
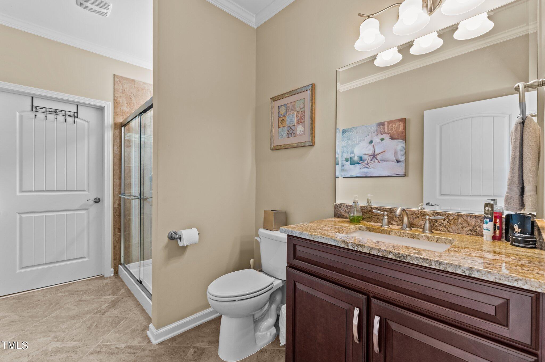
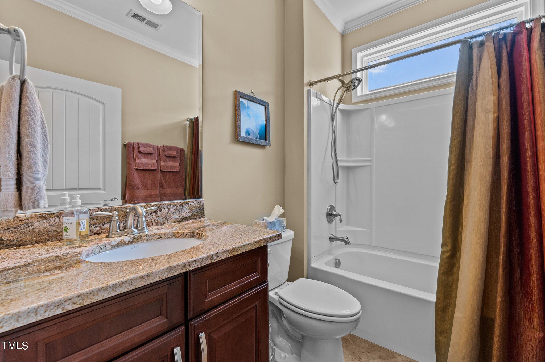
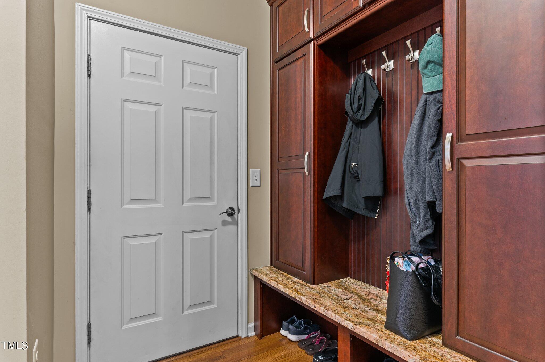
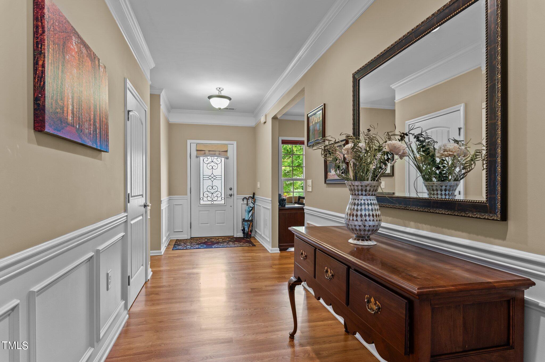
As you step inside, you're greeted by an elegant, light-filled foyer adorned with neutral tones that flow seamlessly throughout the home, creating a sense of tranquility and sophistication. Enjoy solid oak, site-finished hardwoods throughout the home with tile in the bathrooms. The seller replaced all builder grade cabinets with upgraded cherry cabinets, featuring sturdy plywood construction with soft close in the kitchen, all bathrooms and the drop zone, offering ample storage space and a touch of refined craftsmanship.

The heart of the home is the gourmet kitchen, complete with breakfast bar, large center island, and a plethora of drawers perfect for storing culinary essentials. The addition of a bar sink and elevated dishwasher enhances both functionality and style, making meal preparation a breeze.

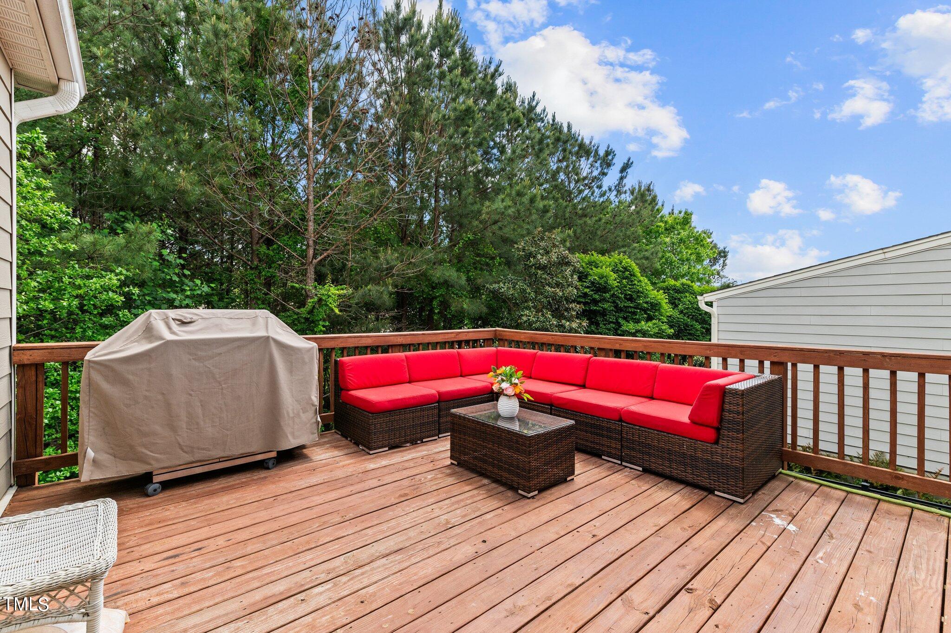

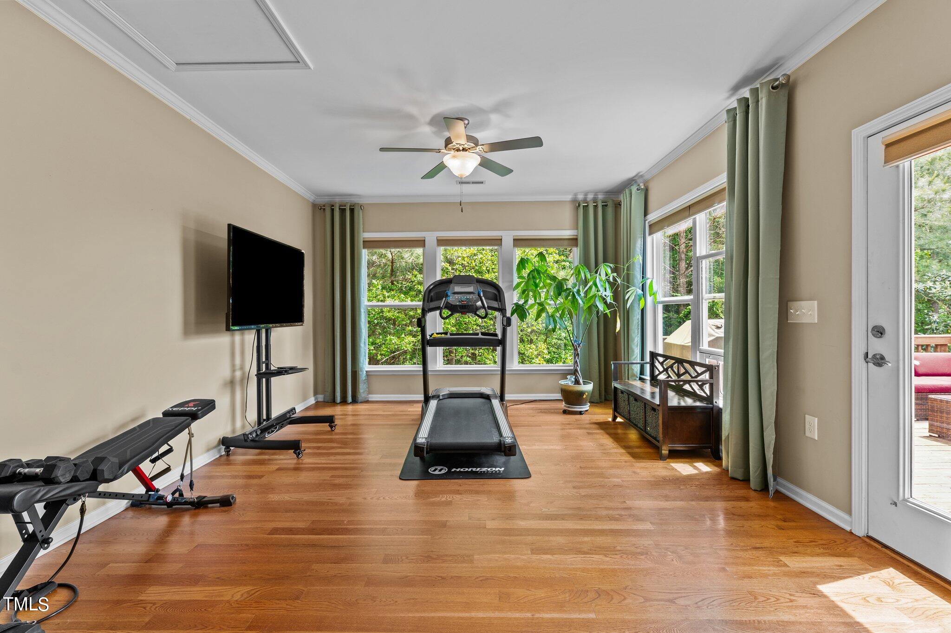
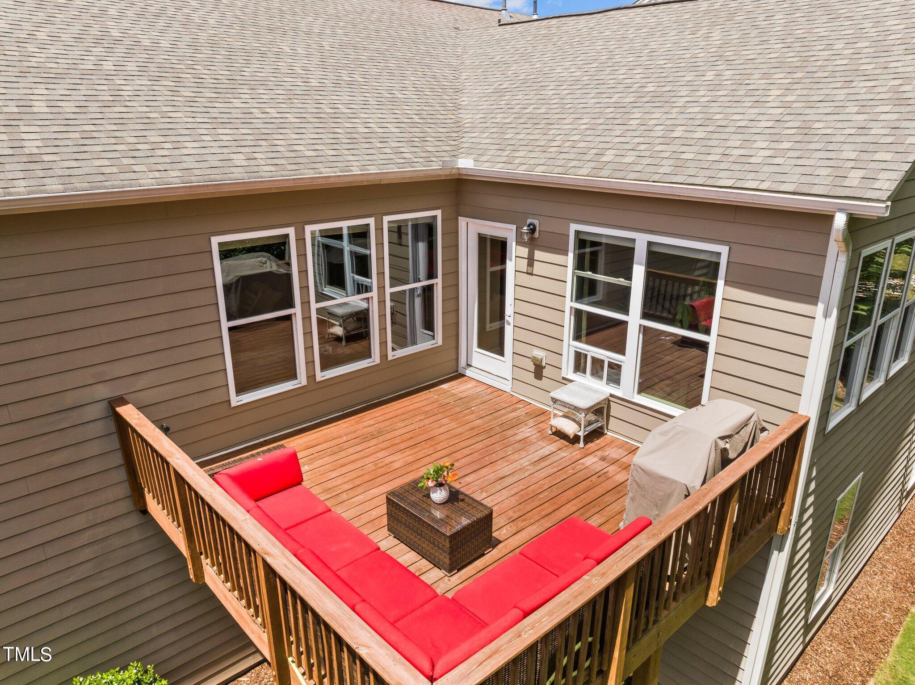
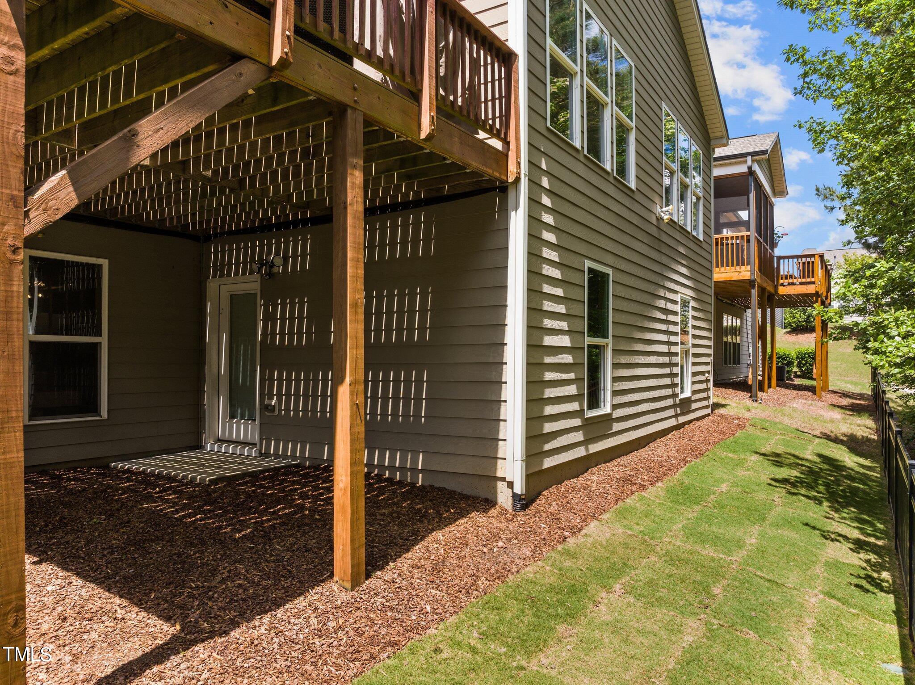
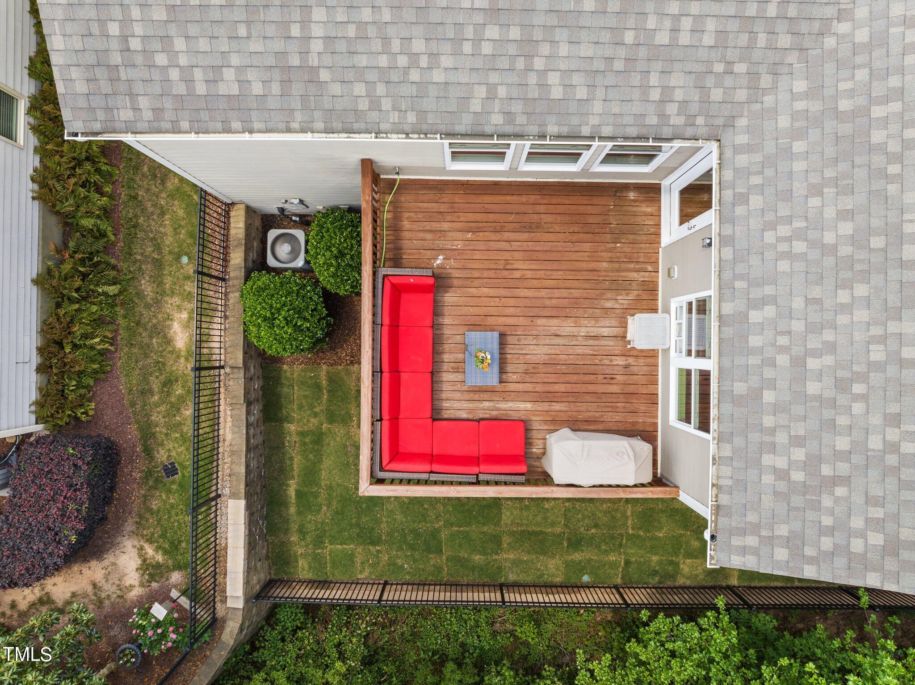
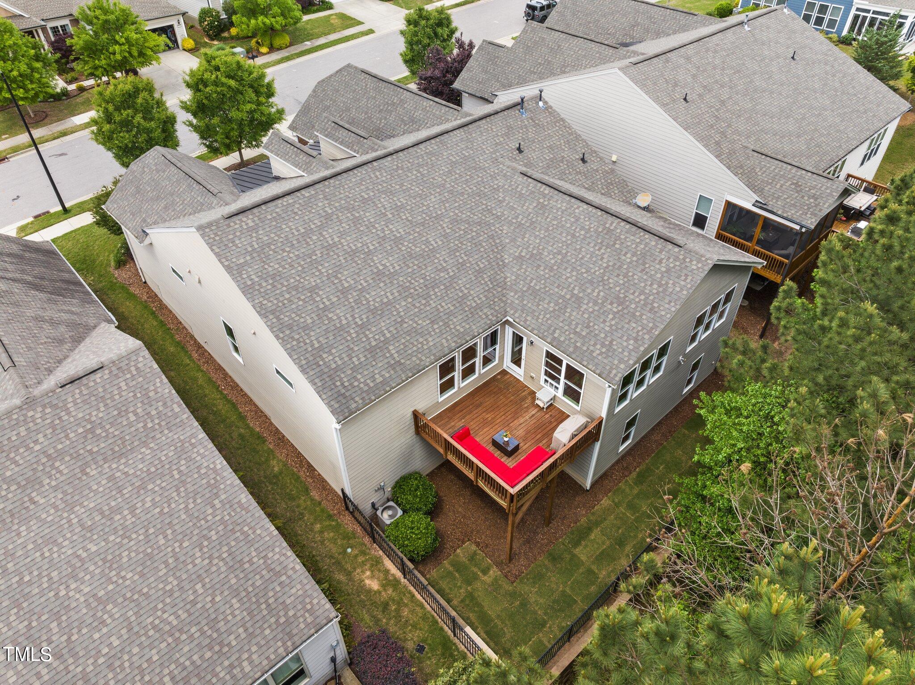
Enjoy your morning coffee in the sunroom or step outside on the deck overlooking the permanent greenspace with trees providing both privacy and shade.

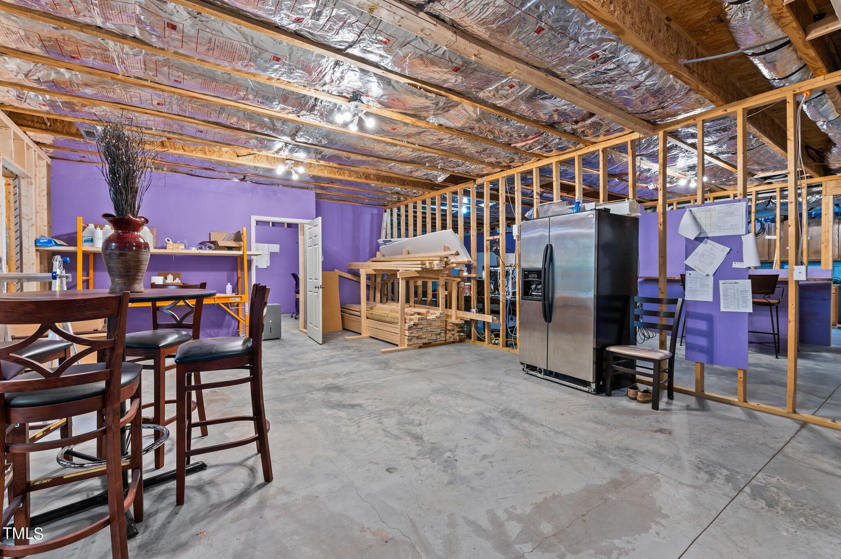
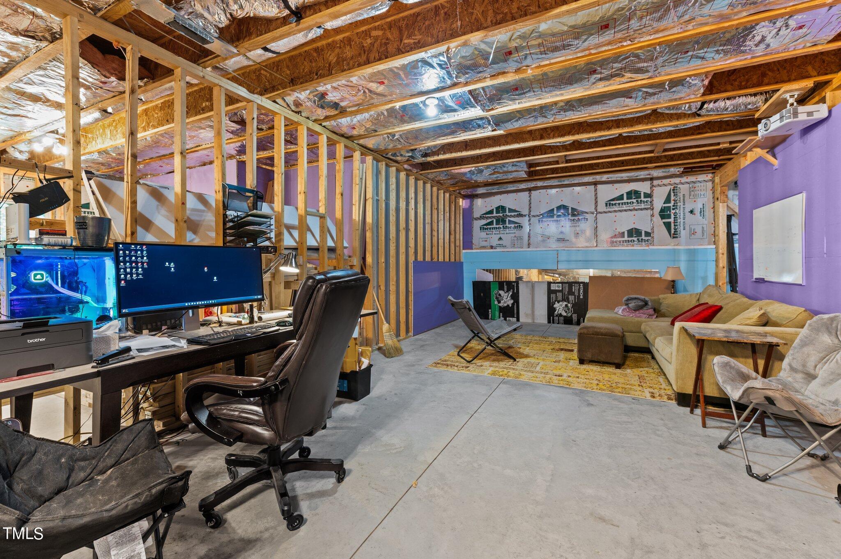
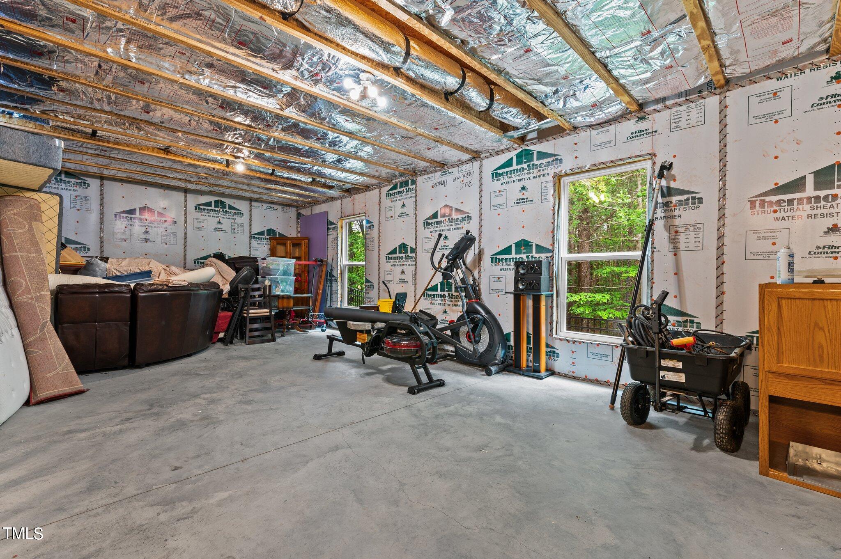
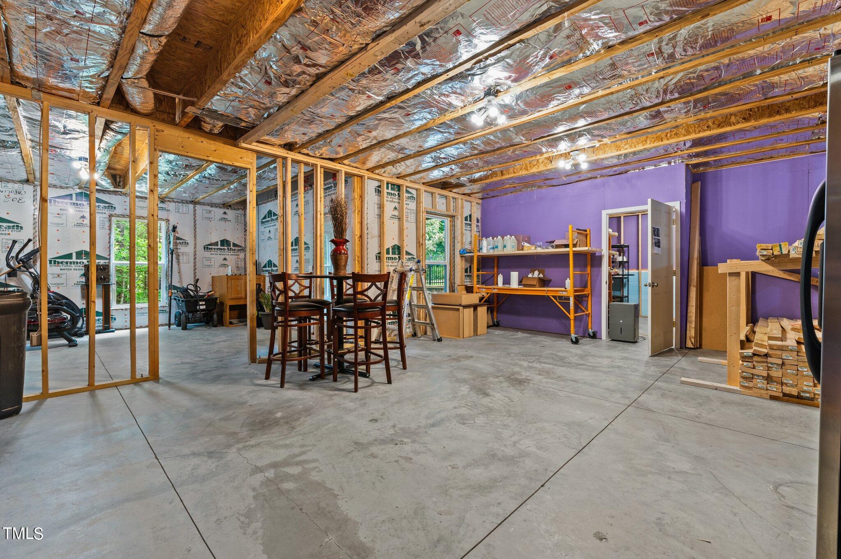
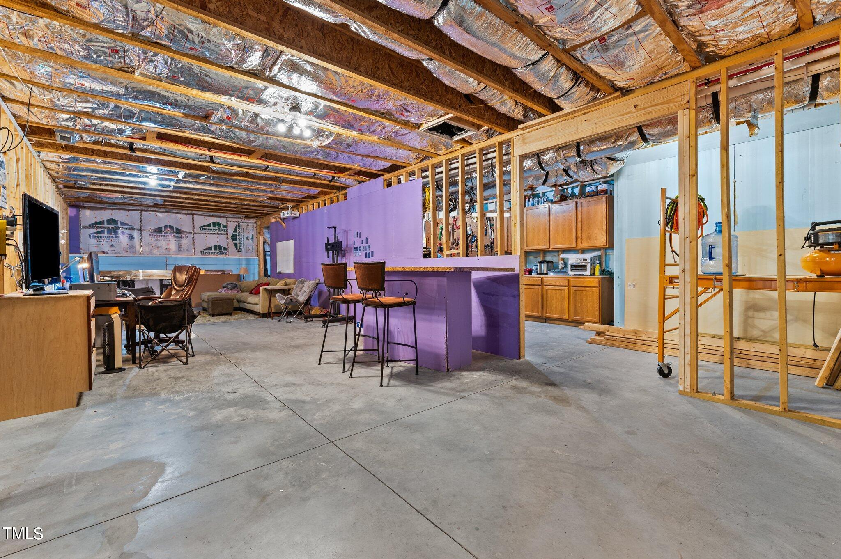
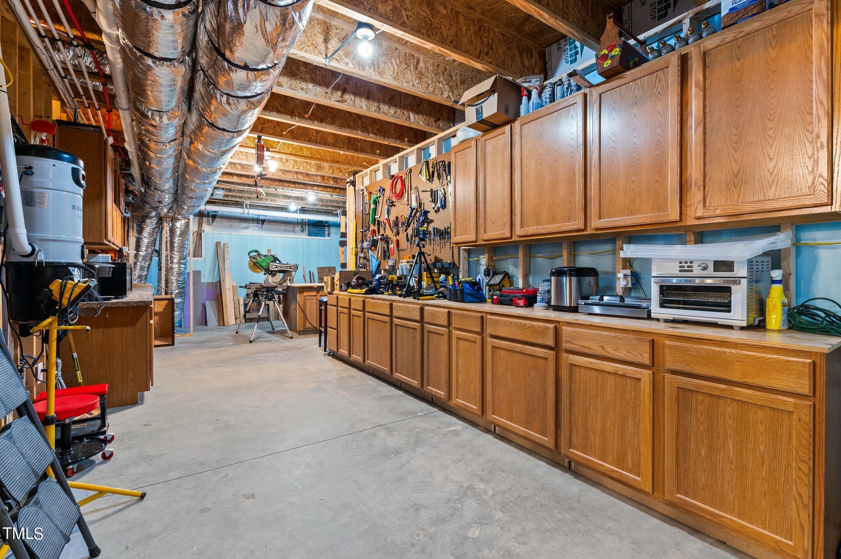
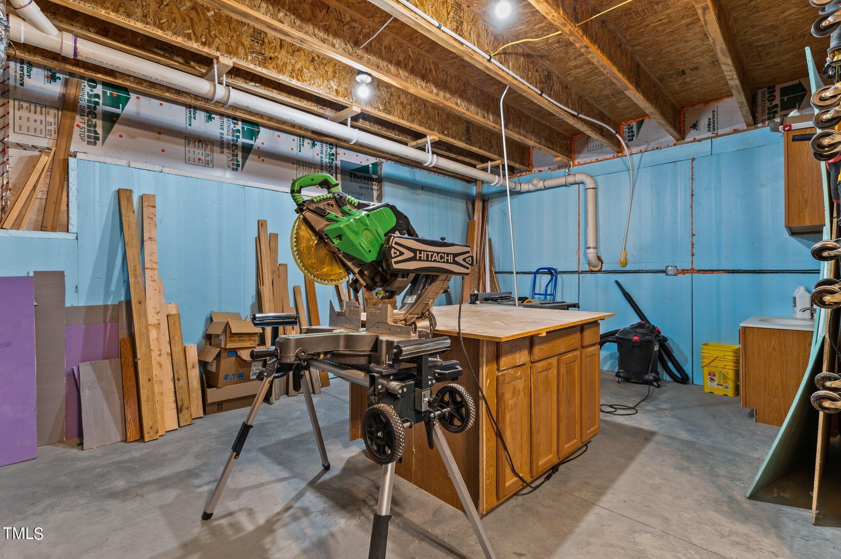
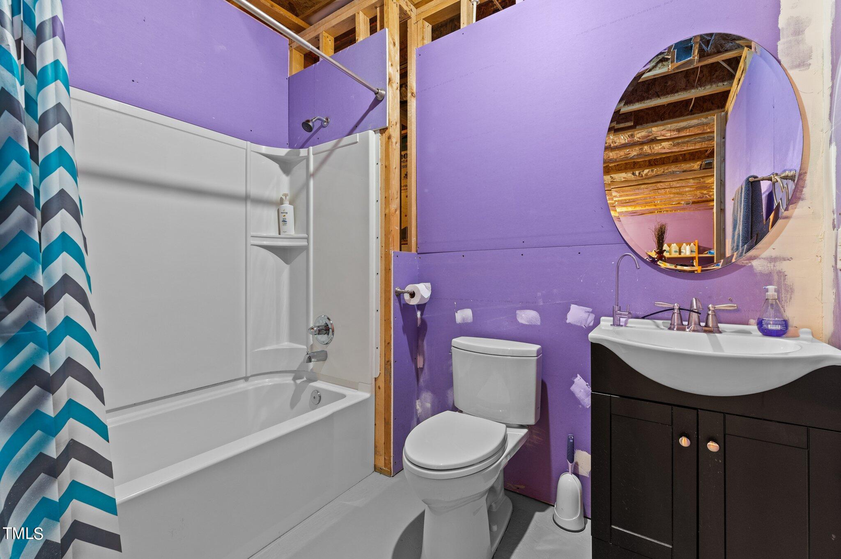
The 2800 sf unfinished basement presents a blank canvas for your imagination, whether you envision a home theater, extra bedrooms, a workshop, or a home office--the possibilities are truly endless. A full bathroom in the basement awaits only the final touches, offering convenience and flexibility for your lifestyle needs.

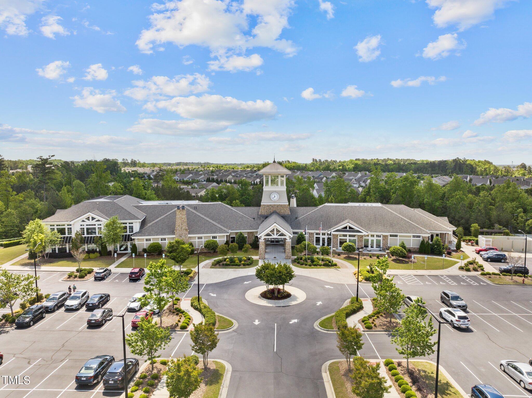
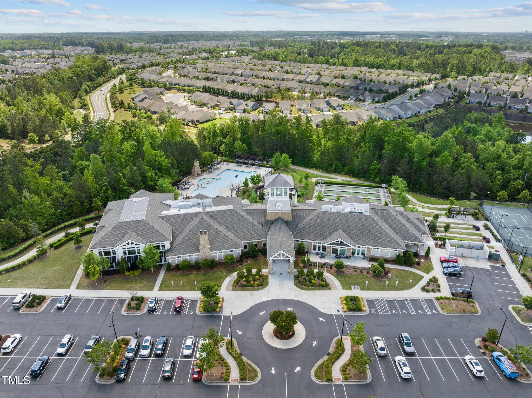
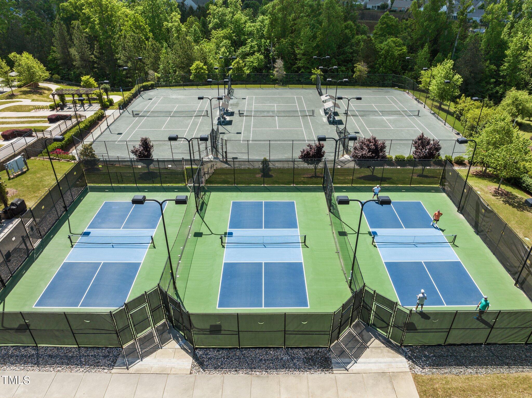
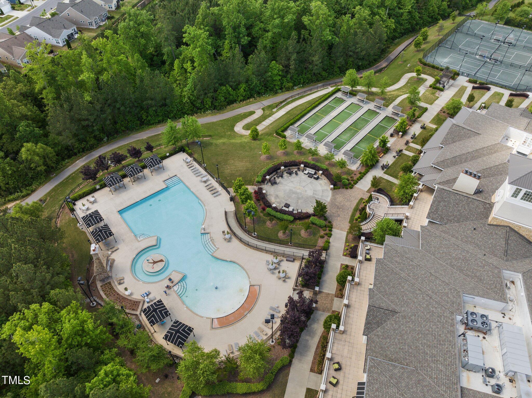
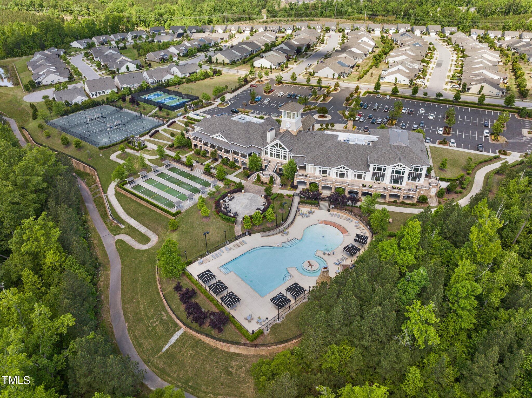
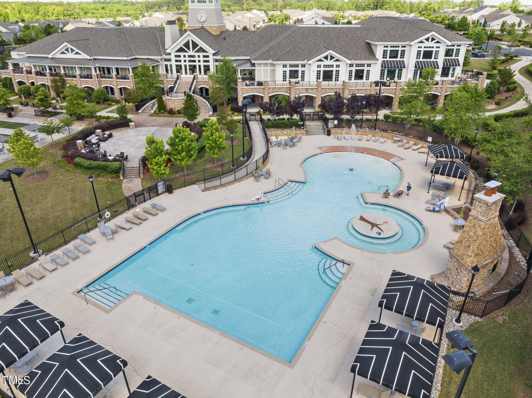
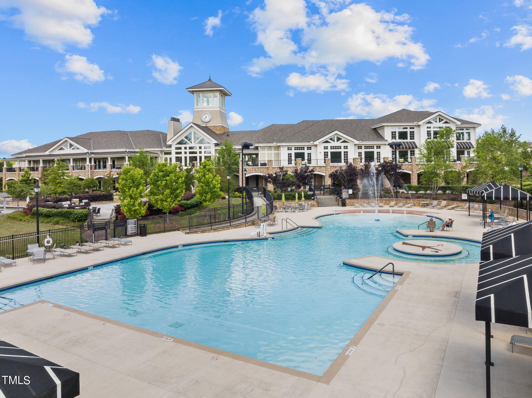
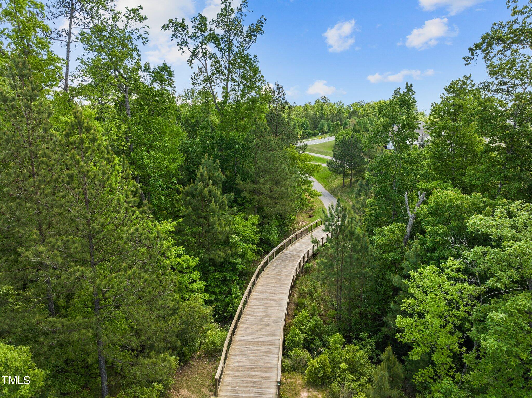
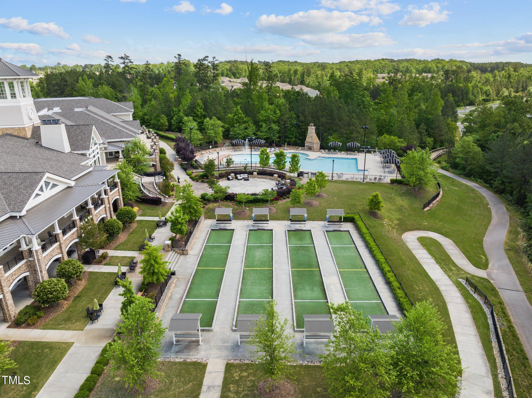
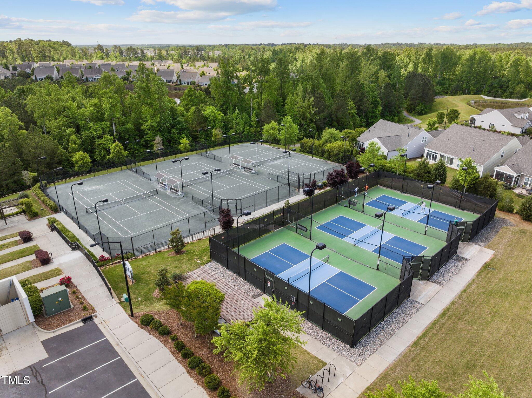
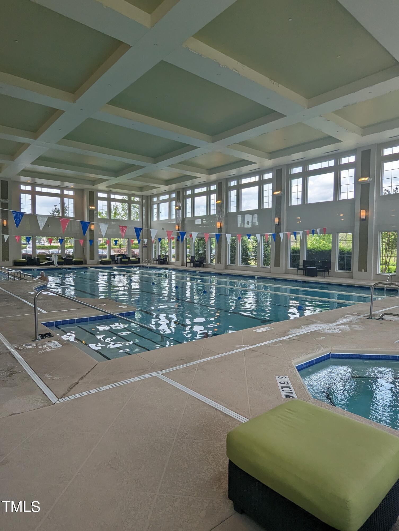
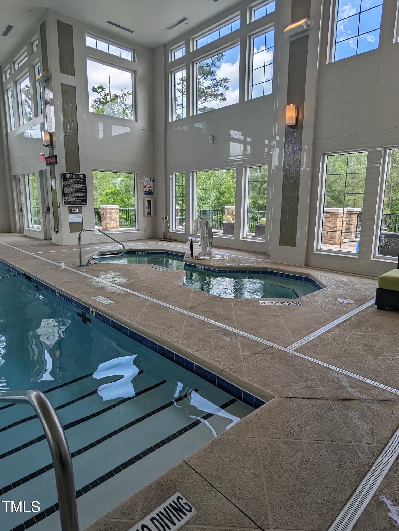
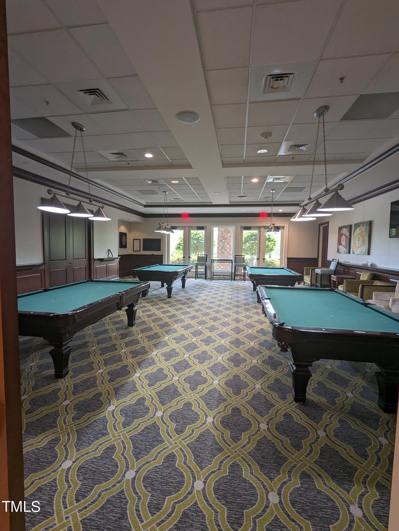
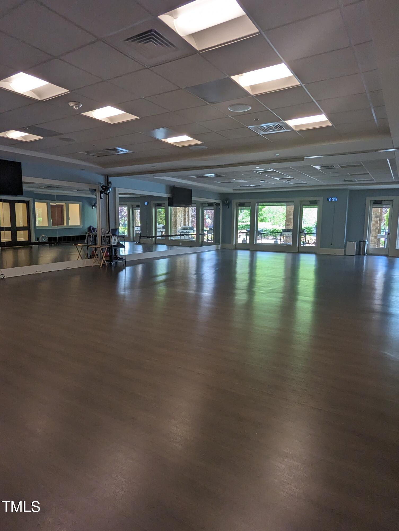
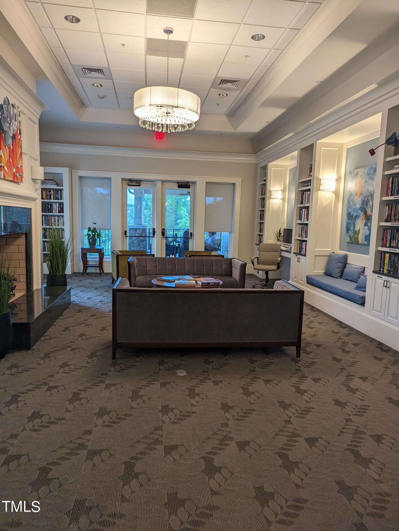
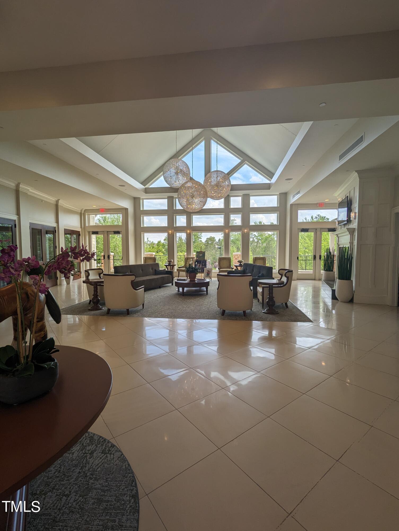
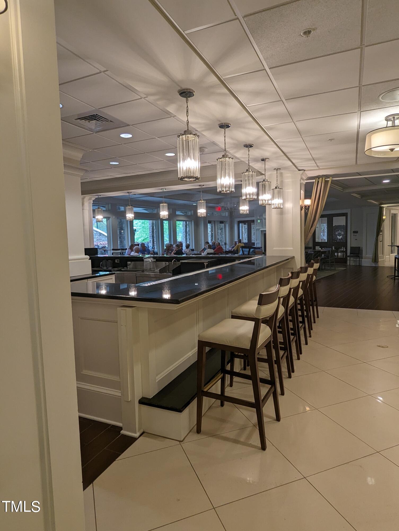
Carolina Arbors offers an array of amenities, including a clubhouse, INDOOR and outdoor pools, pickleball, tennis, exercise room, pottery room, billiards room to name a few. Meet new friends and join one of the many clubs available, including a wine club and bridge group. Convenient location near Brier Creek with quick access to the airport, shopping centers, and restaurants.

For comunities documents and covenants as well as virutal tour of amenites please visit:
www.ourcarolinaarbors.com

3
beds

3
baths

2,812 Sq.Ft. LIVING AREA

6,969.6 Sq.Ft. lot

Bill Stevenson

Bill Stevenson

Features & Amenities

Interior

  • total bedrooms3
  • Total bathrooms3
  • full bathrooms3
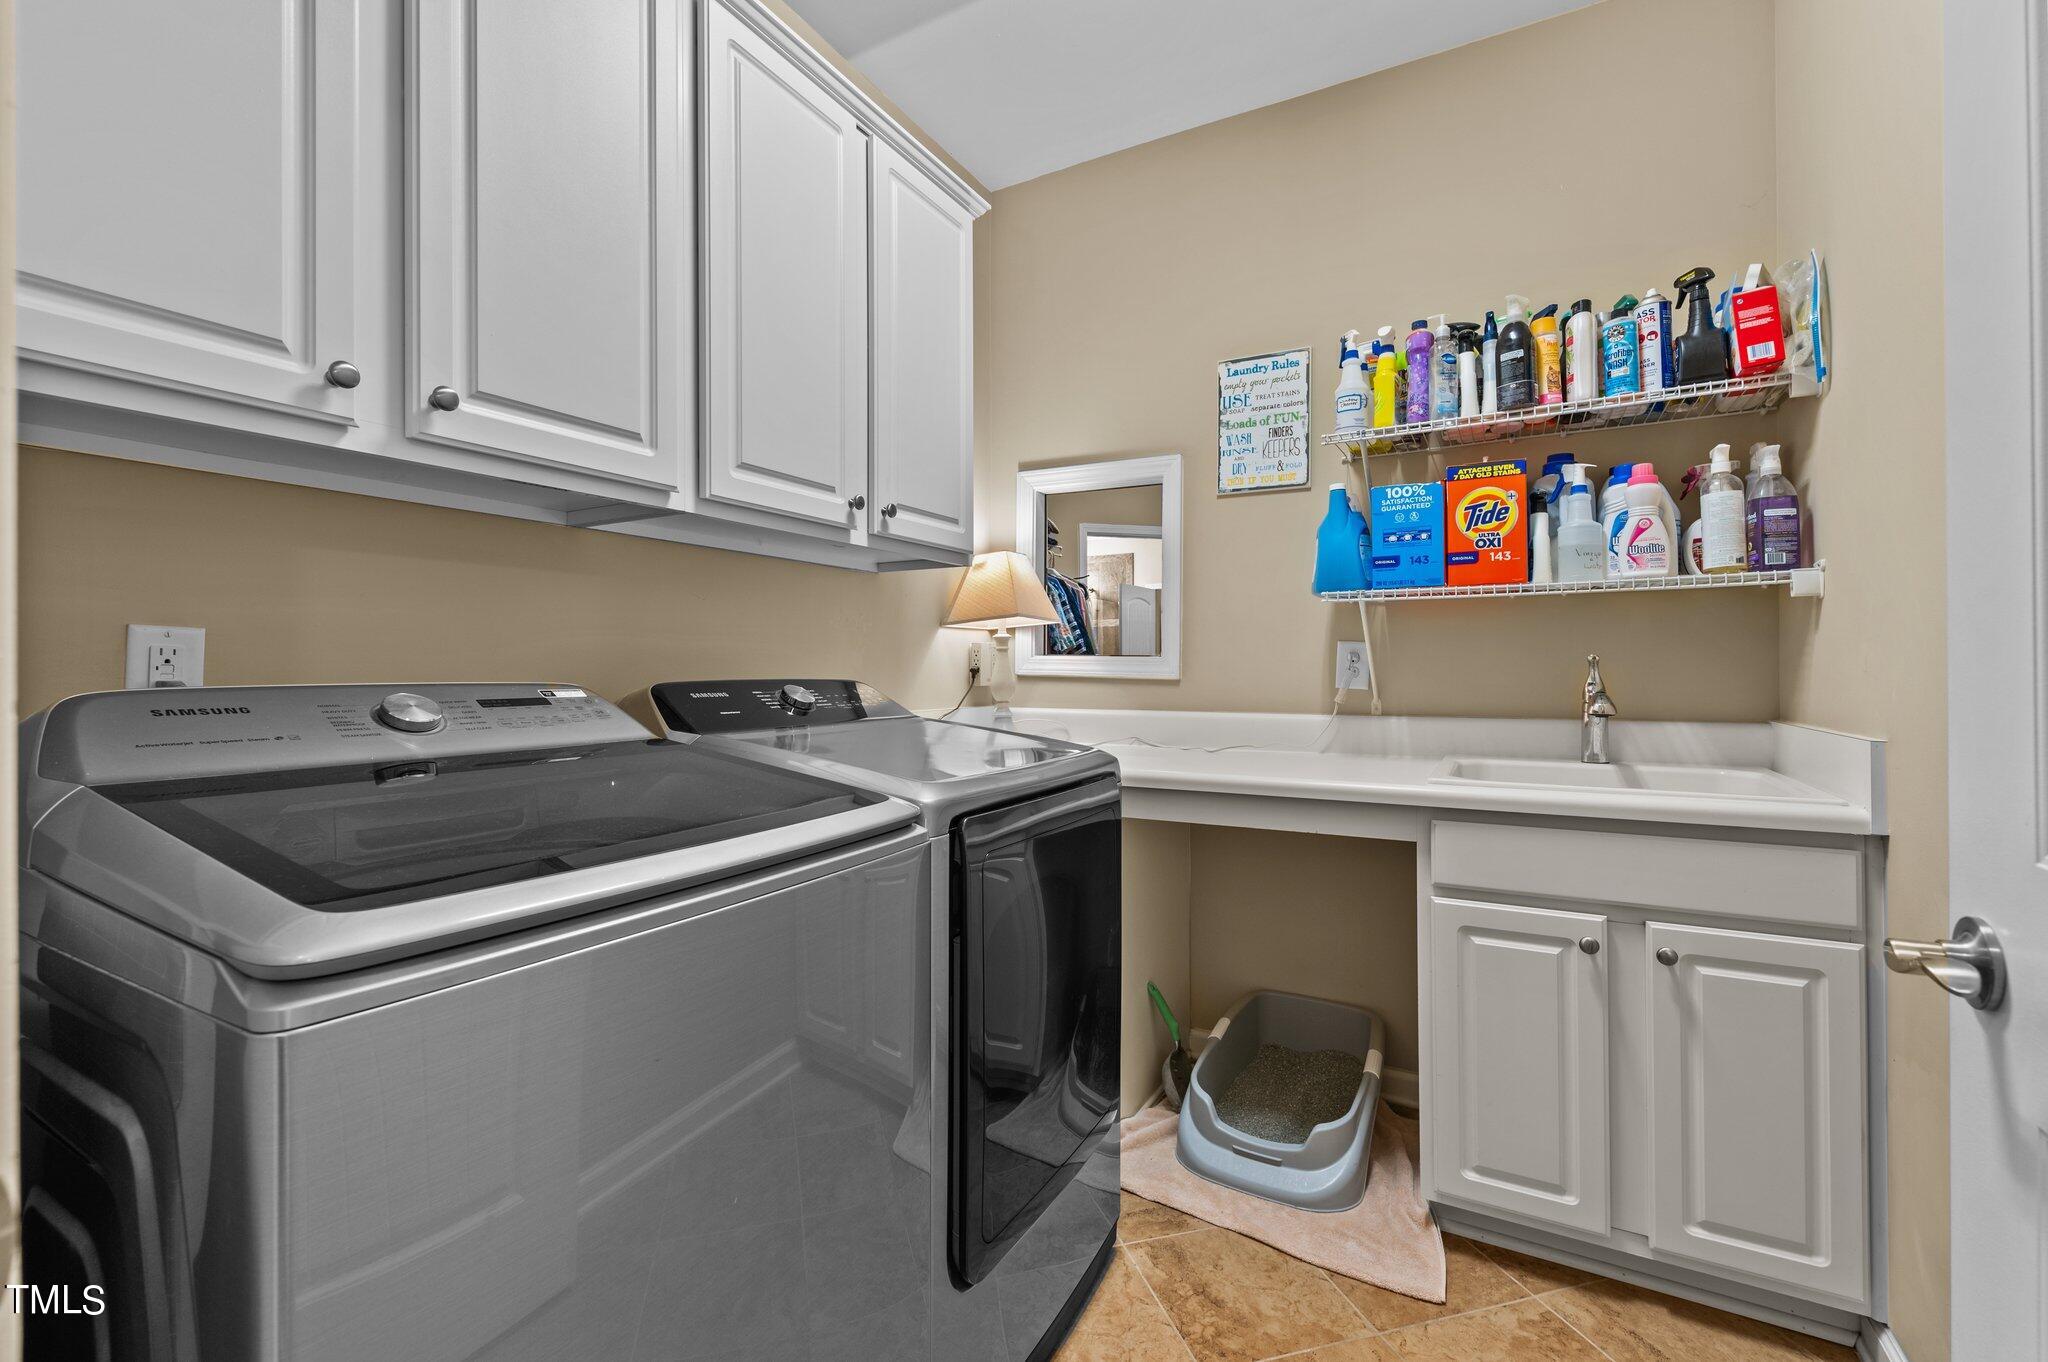
  • Laundry room Laundry Room, Main Level
  • Flooring Hardwood, Tile
  • APPLIANCES Cooktop, Dishwasher, Disposal, Microwave, Range
  • other interior Features Central Vacuum, Granite Counters, High Speed Internet, Open Floorplan, Master Downstairs, Recessed Lighting, Separate Shower, Smooth Ceilings, Storage, Walk-In Closet(s)

Area & Lot

  • Status Sold
  • Date Sold July 16, 2024
  • Living Area2,812 Sq.Ft.
  • Total Area2,812 Sq.Ft.
  • Lot Area6,969.6 Sq.Ft.
  • MLS® ID10026897
  • TypeResidential
  • YEAR BUILT2015
  • NeighborhoodDurham
  • Architecture StylesRanch, Transitional
  • Elementary SchoolDurham - Spring Valley
  • Middle SchoolDurham - Neal
  • High SchoolDurham - Southern

Exterior

  • STORIES1
  • Garage Space2.0
  • water SourcePublic
  • utilitiesElectricity Available, Natural Gas Connected
  • PoolCommunity, Heated, Indoor, Lap, Outdoor Pool
  • roofShingle
  • HEAT TYPEElectric, Forced Air, Natural Gas
  • AIR CONDITIONINGCentral Air
  • sewerPublic Sewer
  • SubstructureConcrete Perimeter
  • HOA AmenitiesMaintenance Grounds, Storm Water Maintenance
  • other exterior FeaturesRain Gutters

Financial

  • Sales Price$875,000
  • Real Estate Tax $6,687/yr
  • HOA $230/mo
View Virtual Tour

Durham

Explore

Work With Us

Whether you’re buying, selling, or making your next move across the Triangle, Spotlight Realty is here to guide you every step of the way. With local expertise, personalized service, and the power of Compass behind us, we’re committed to making your real estate experience seamless, strategic, and rewarding.

Follow Us on Instagram