Leave a Message

Thank you for your message. We will be in touch with you shortly.

1112 Sweet Cream Court
SEE ALL PHOTOS
1112 Sweet Cream Court
Listing courtesy of Mark Spain Real Estate
Sold

1112 Sweet Cream Court

1112 Sweet Cream Court, Durham, NC 27703

$412,000
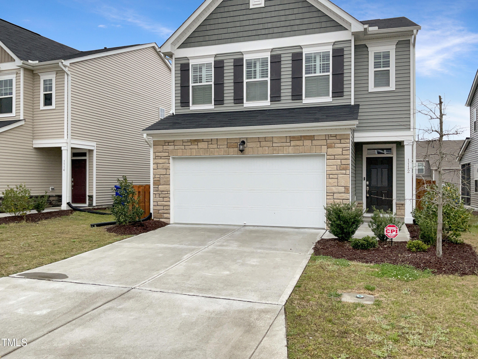

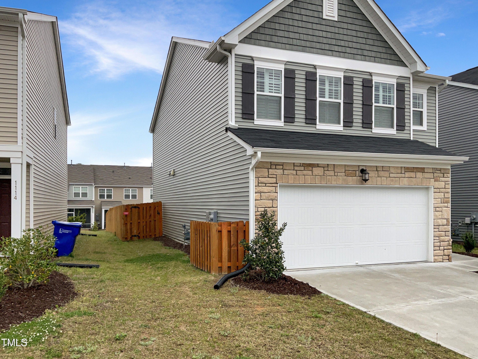
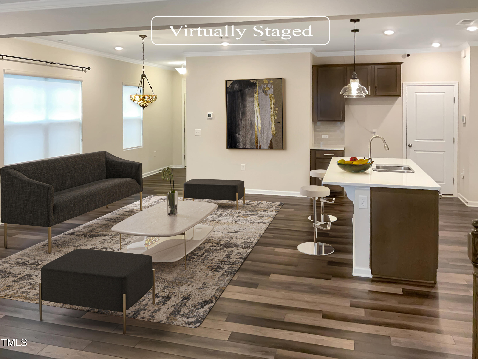
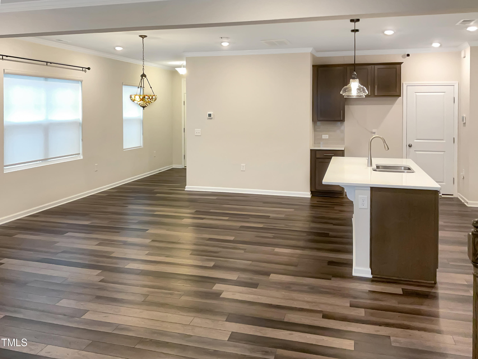
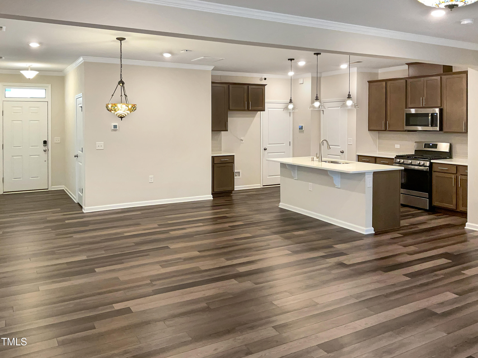
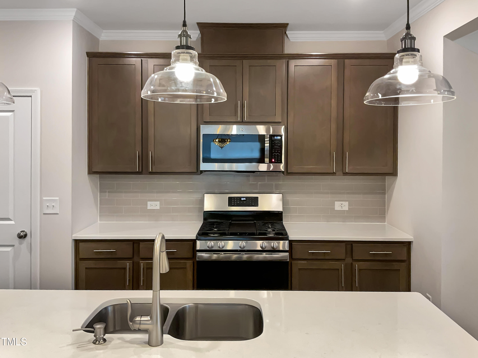
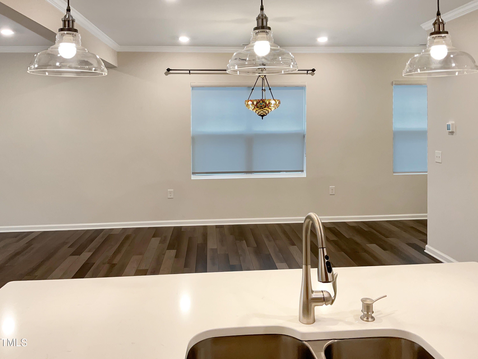
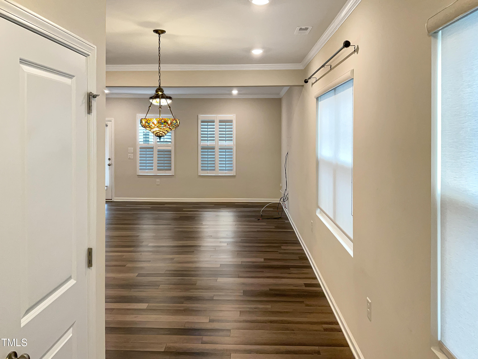


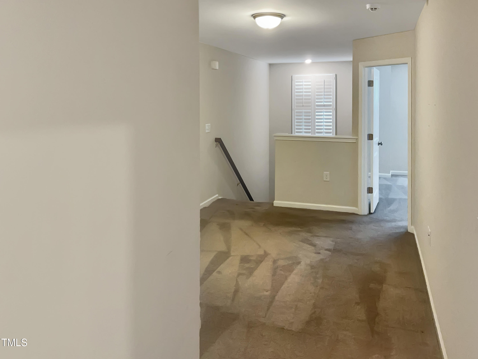
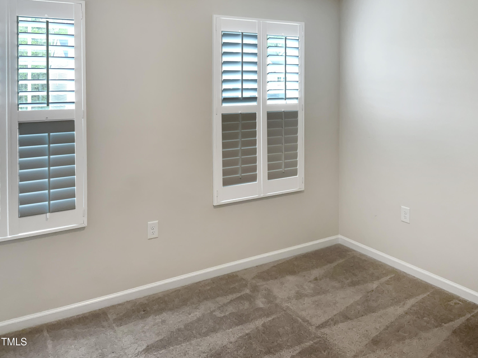
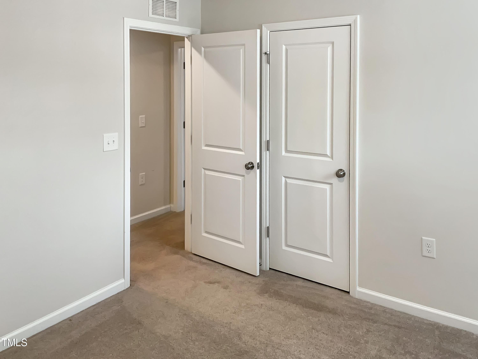
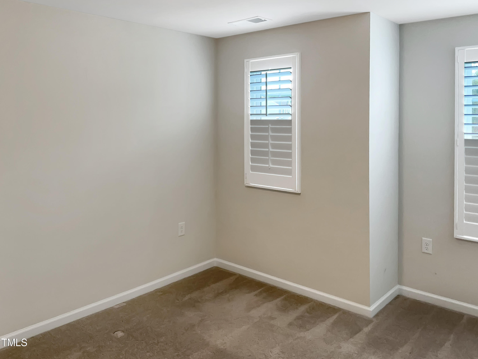
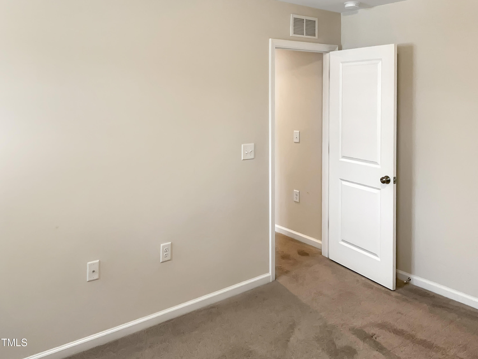
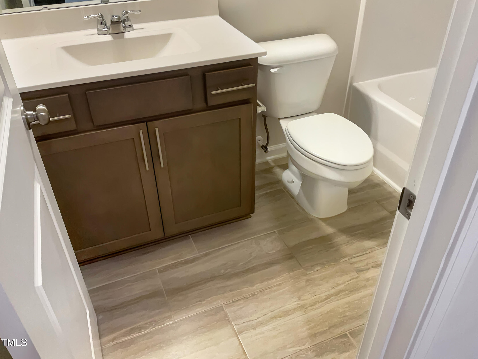
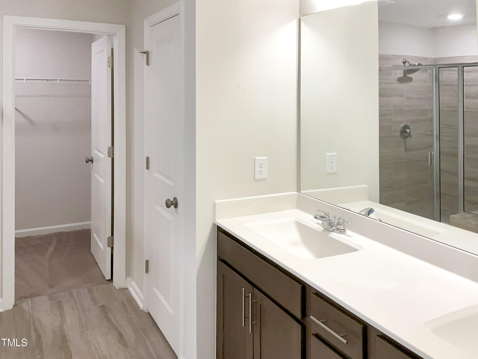
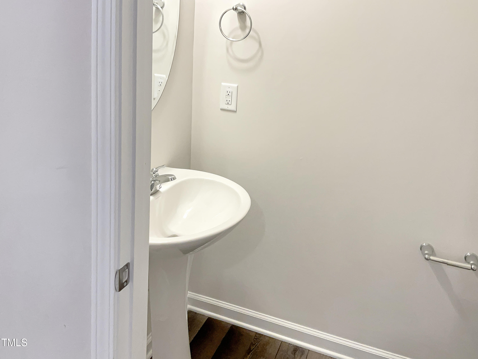
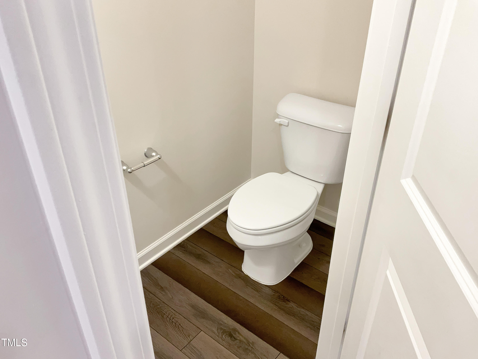
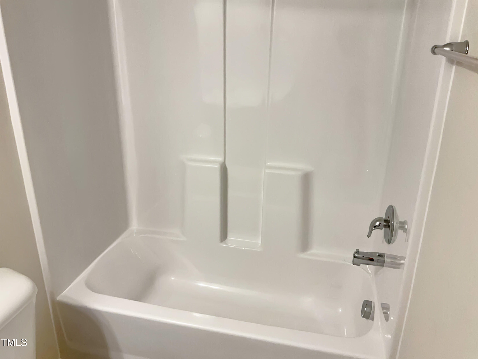
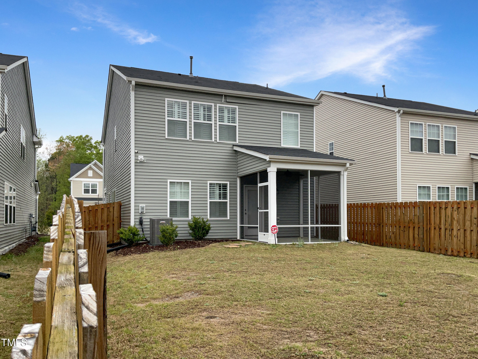
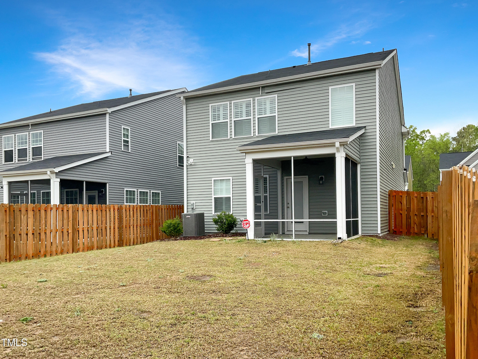
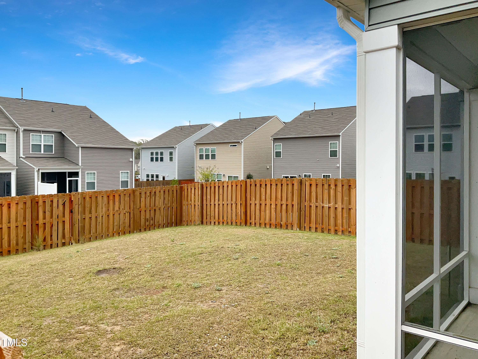
Welcome to 1112 Sweet Cream Court, a charming 2020-built home nestled in a serene Durham neighborhood. This delightful residence boasts 3 cozy bedrooms, 2.5 modern bathrooms, and is perfected with sleek quartz countertops that elevate the kitchen's elegance. The heart of this home, the screened-in back porch, offers a peaceful retreat overlooking a flat, fully fenced backyard, ideal for privacy and outdoor enjoyment. Complete with a spacious 2-car garage, this property merges convenience with style. Its location promises easy access to local amenities, ensuring a comfortable lifestyle. Discover the blend of tranquility and convenience at this lovely Durham haven.

3
beds

3
baths

1,986 Sq.Ft. LIVING AREA

5,662.8 Sq.Ft. lot

Everett Stevenson

Everett Stevenson

Features & Amenities

Interior

  • total bedrooms3
  • Total bathrooms3
  • full bathrooms2
  • half bathroom1
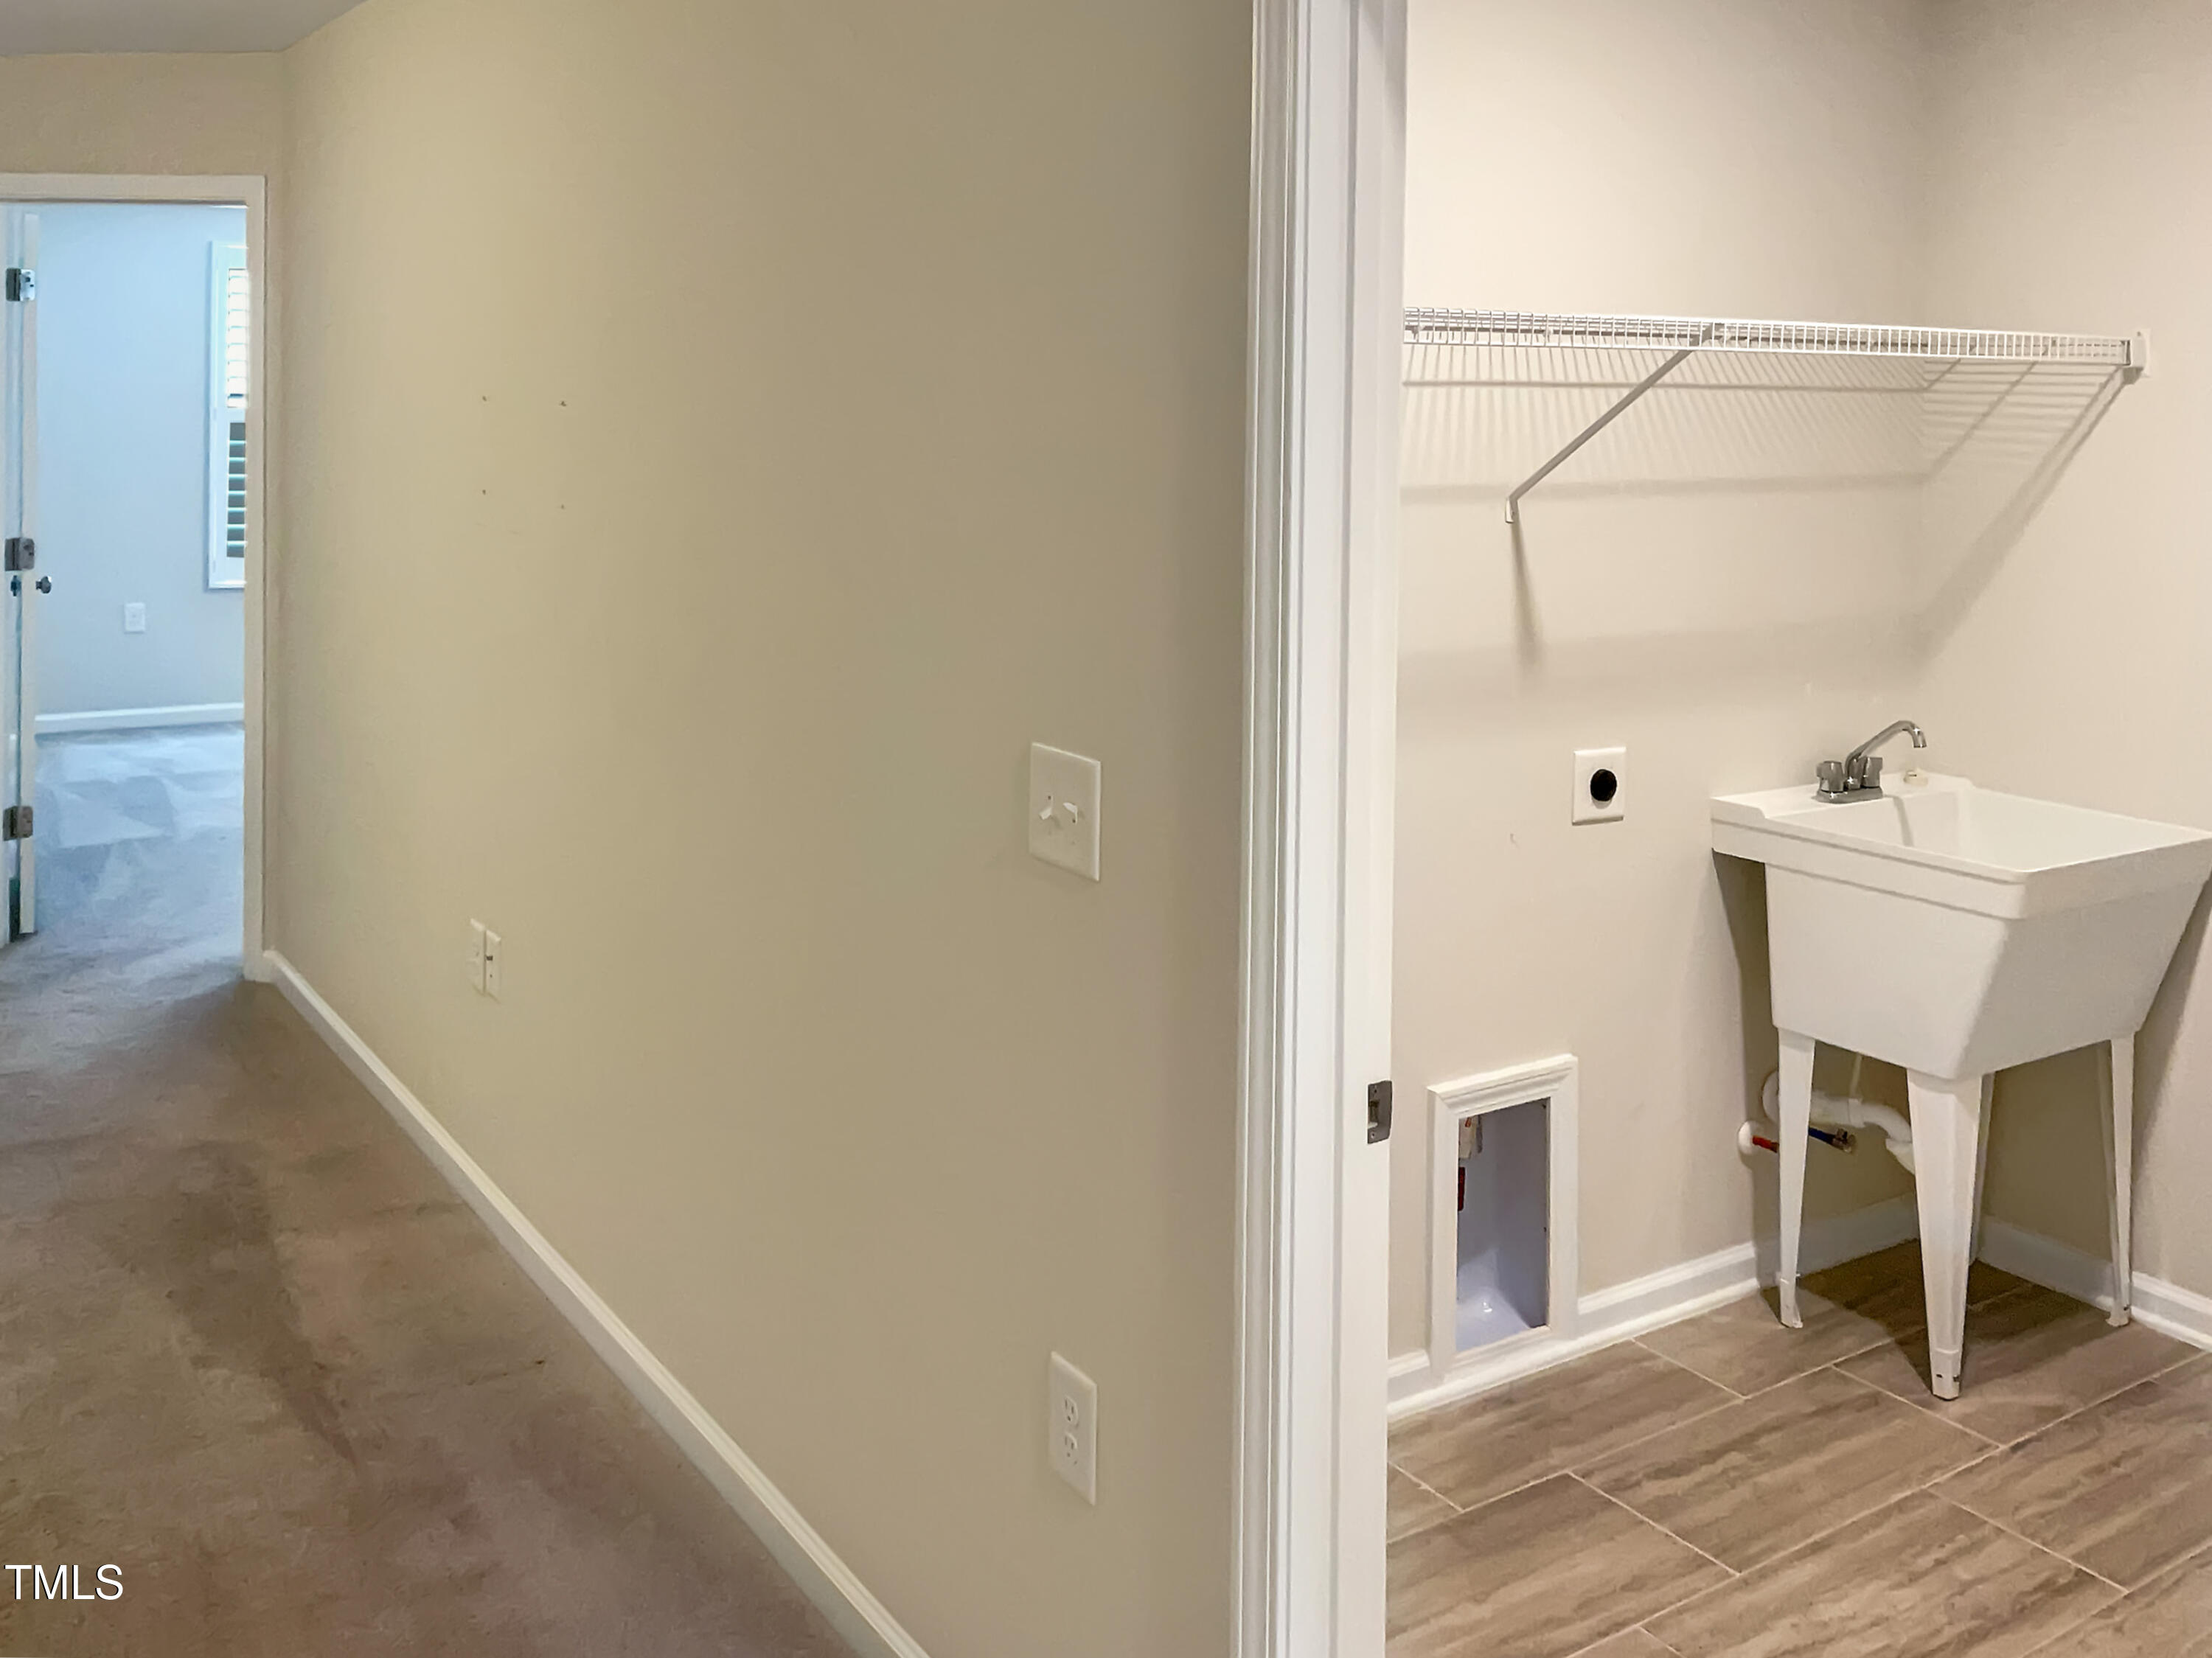
  • Laundry room Electric Dryer Hookup, Sink, Upper Level
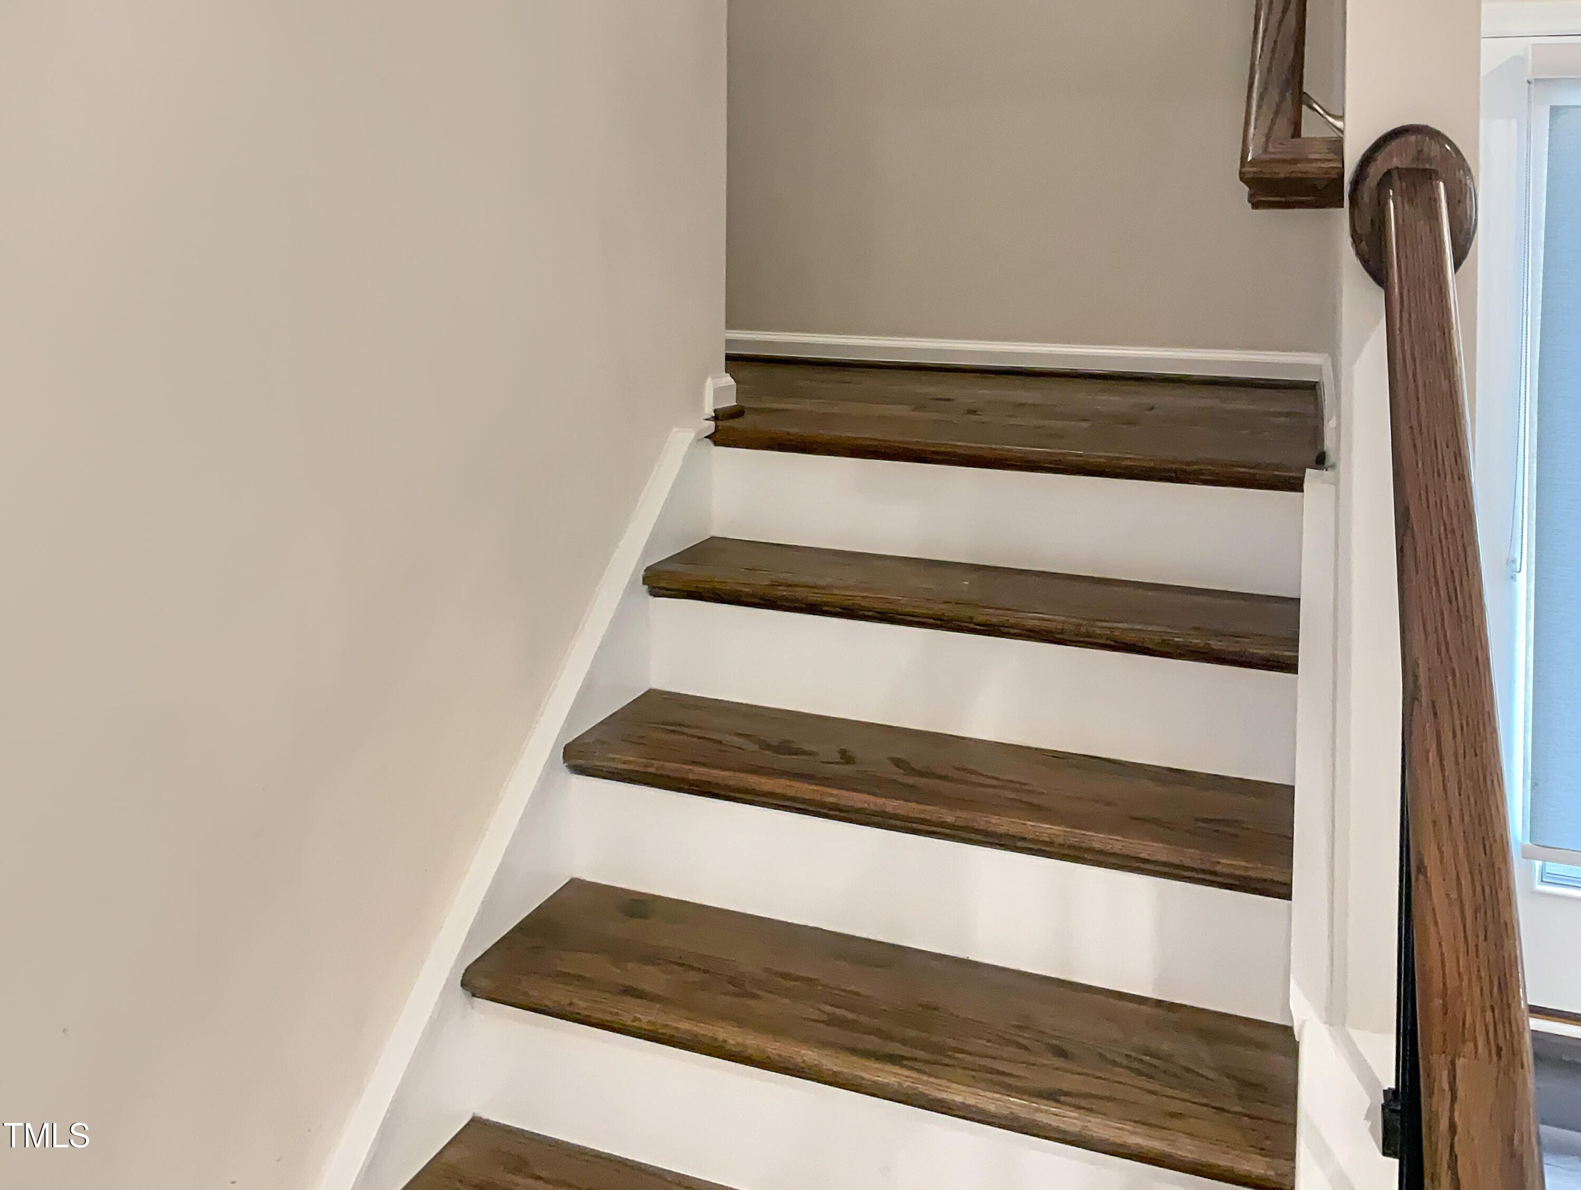
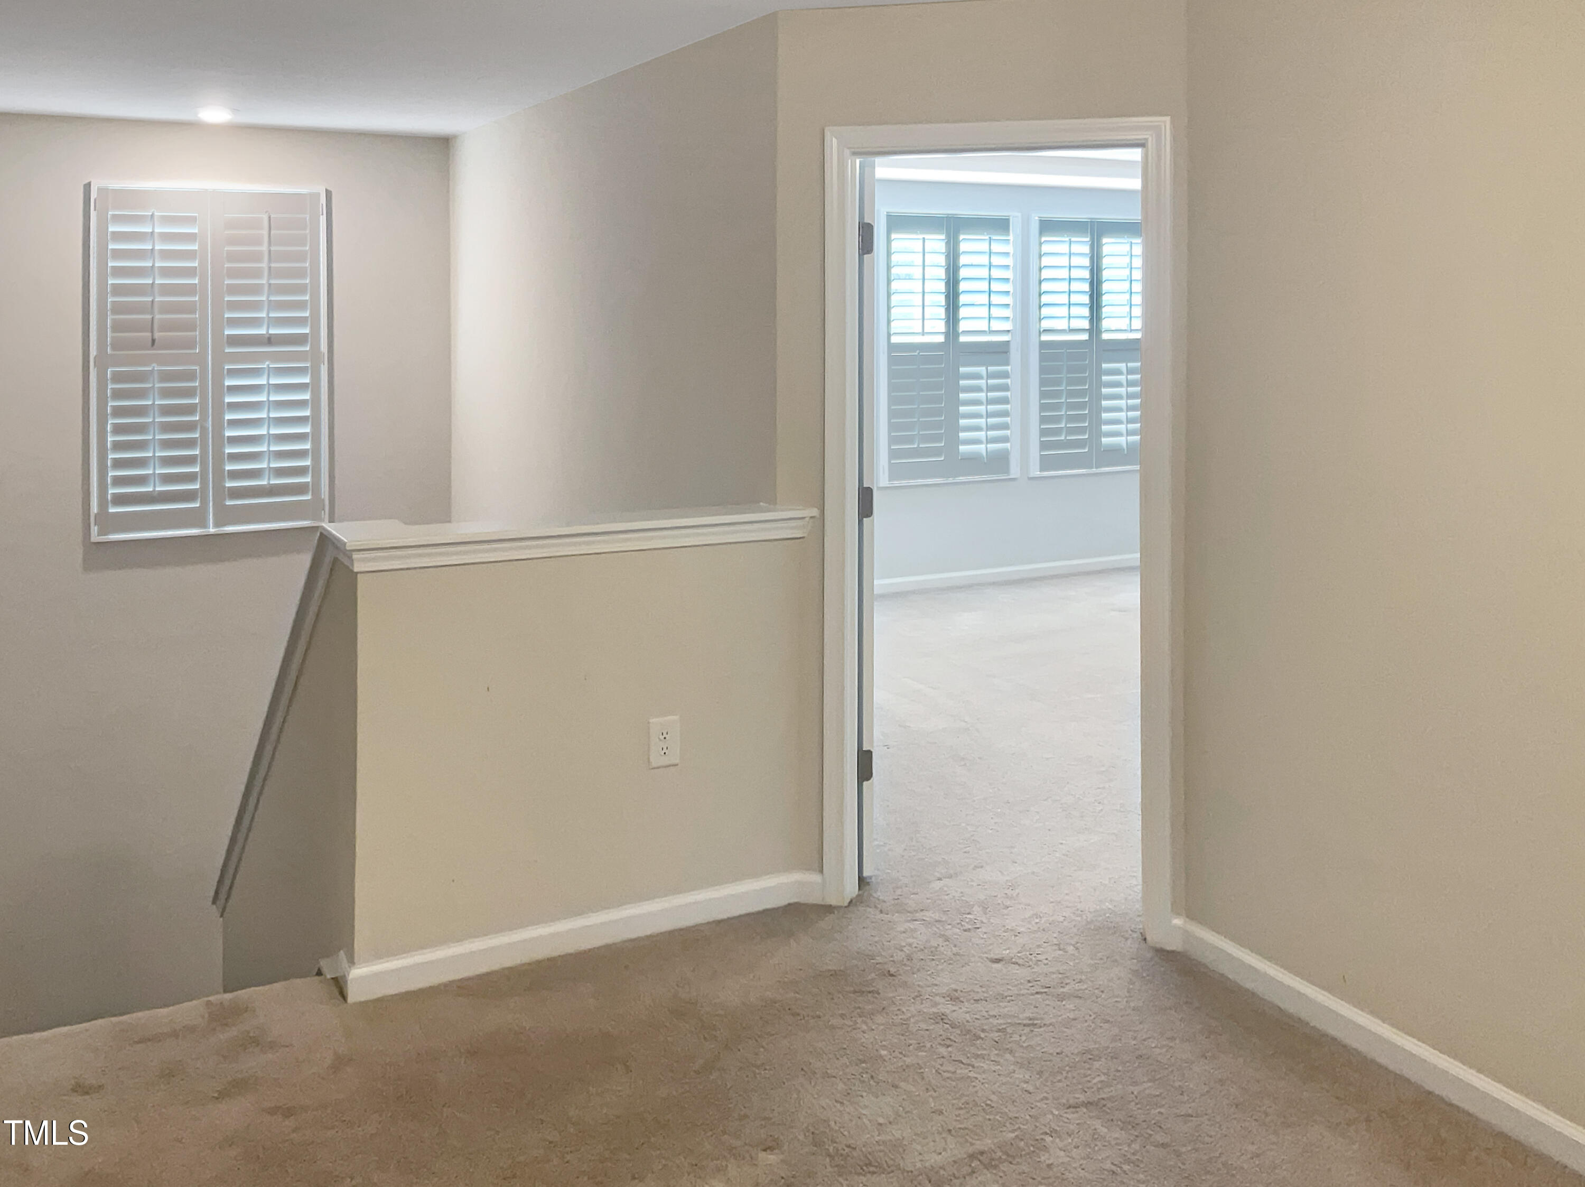
  • Flooring Carpet, Ceramic Tile, Vinyl
  • APPLIANCES Dishwasher, Electric Water Heater, Gas Range, Microwave, Stainless Steel Appliance(s)
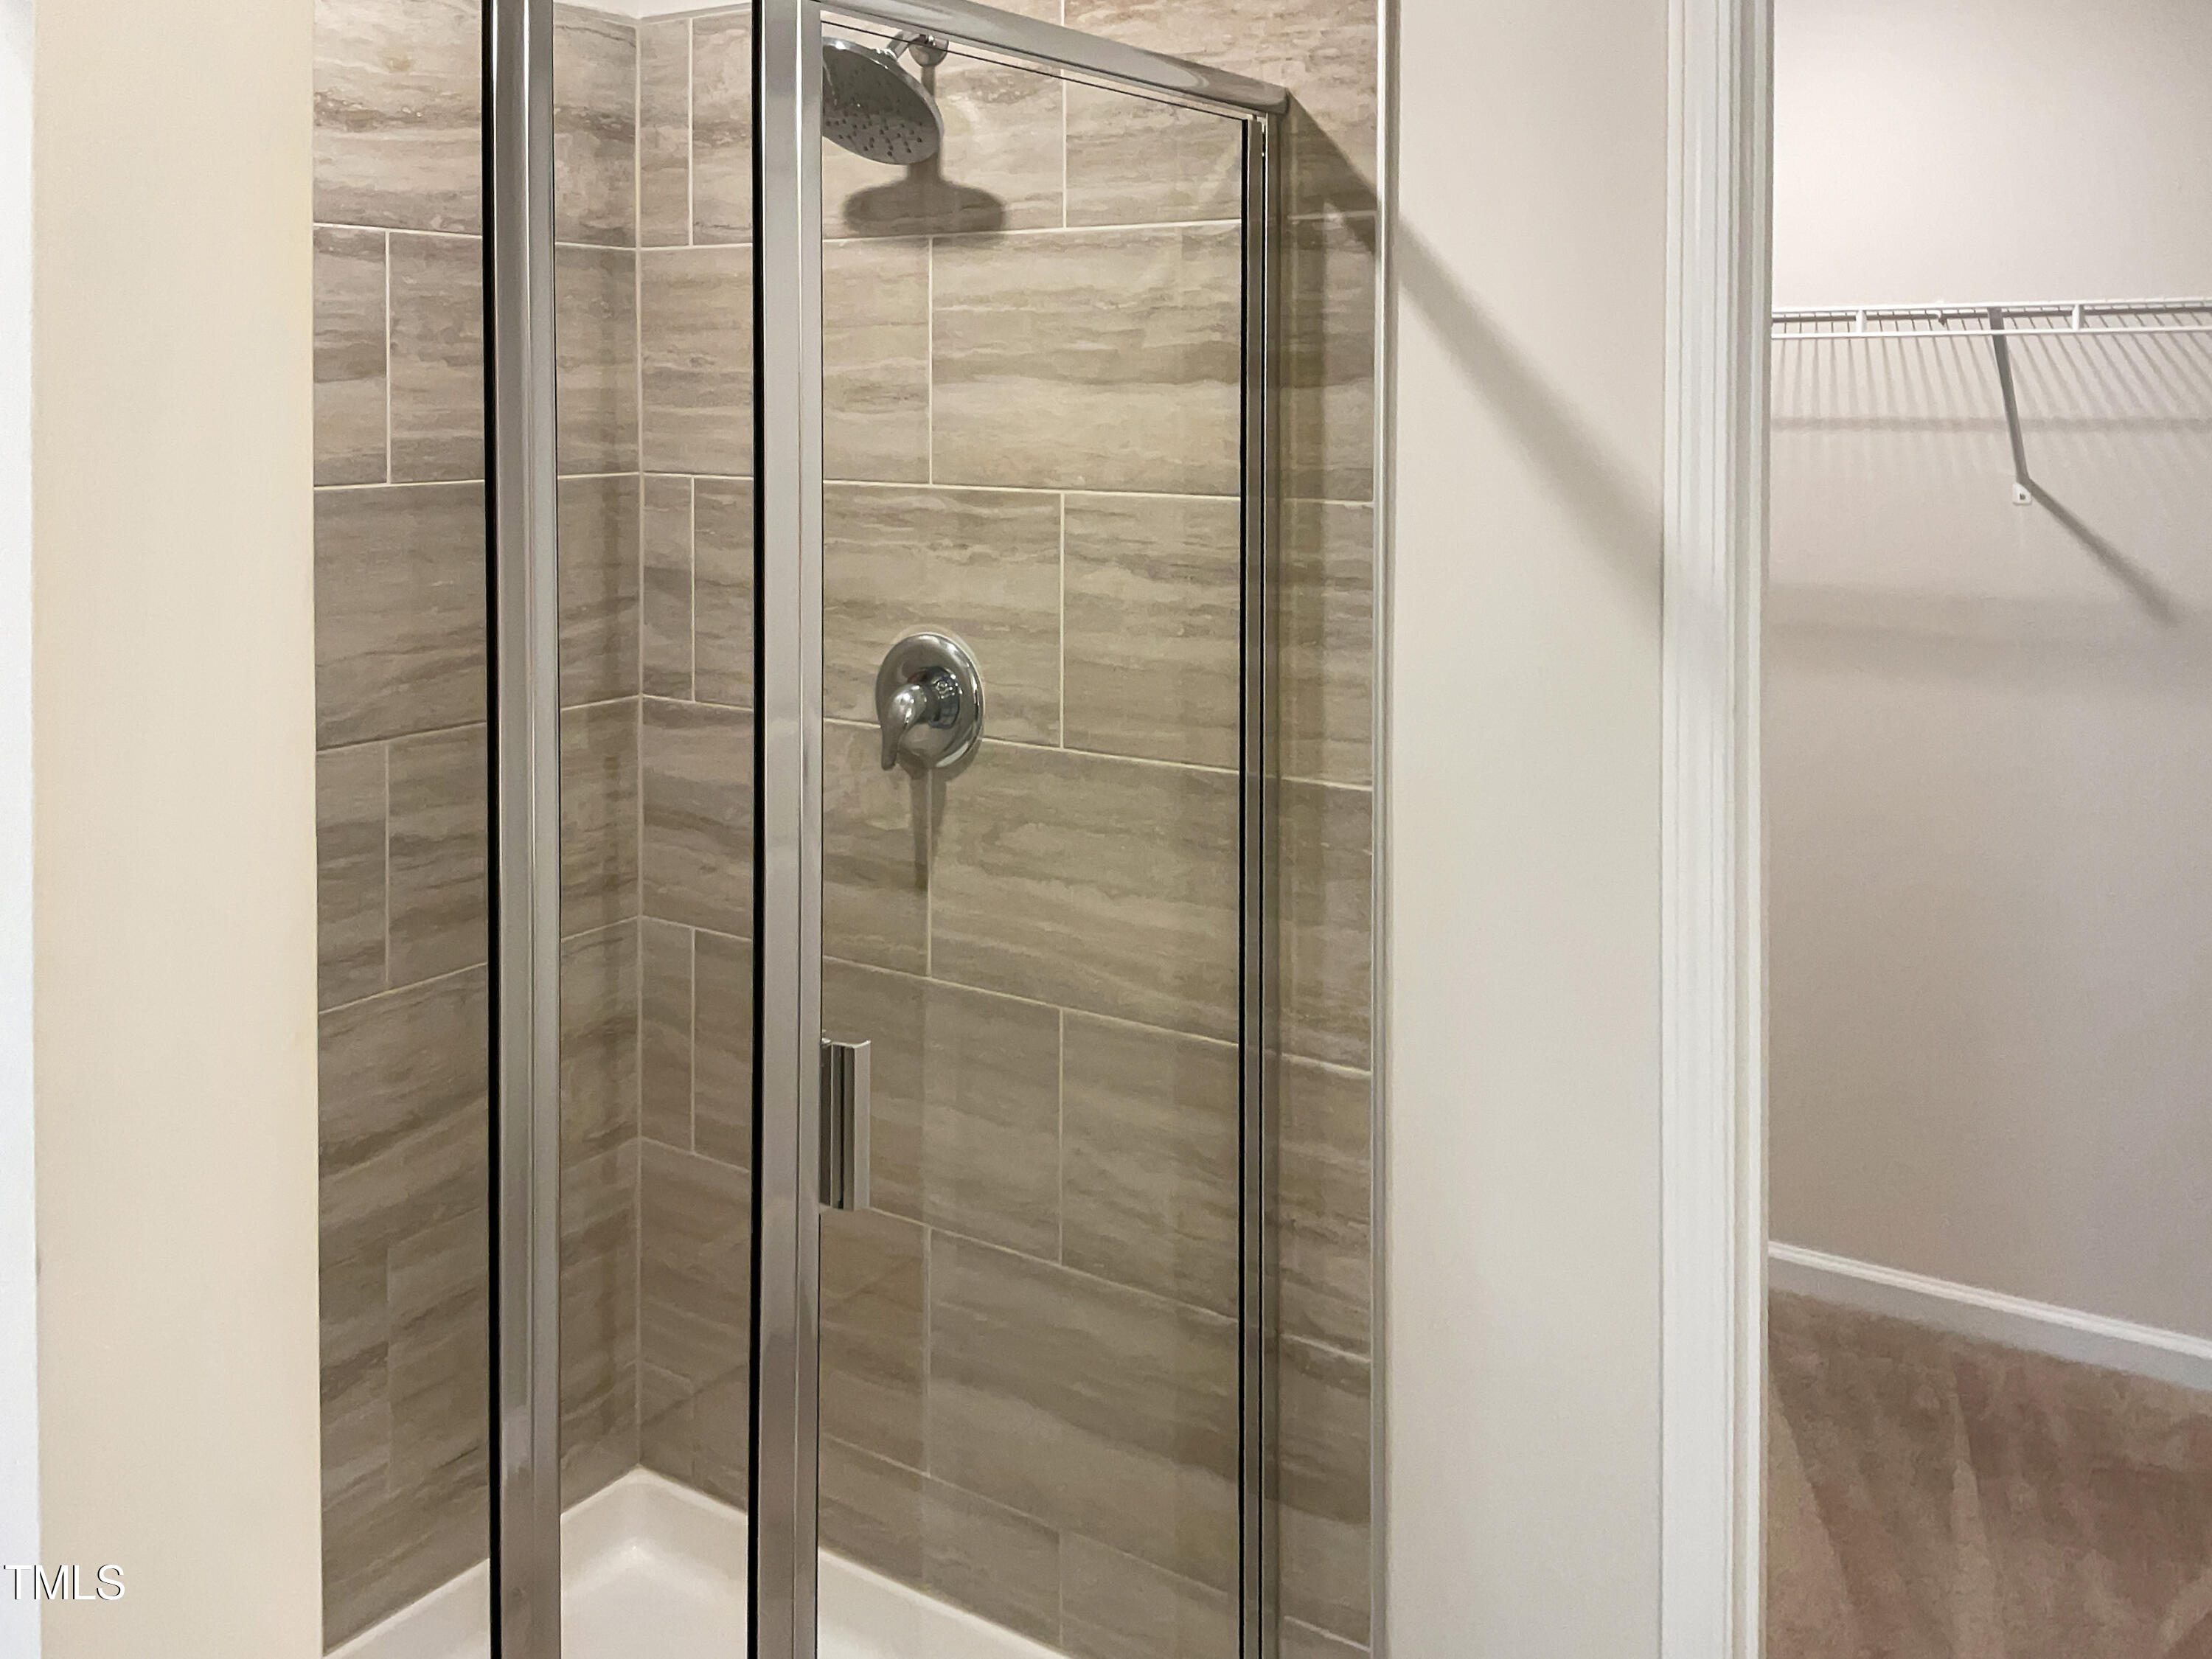
  • other interior Features Kitchen Island, Kitchen/Dining Room Combination, Open Floorplan, Quartz Counters, Walk-In Shower

Area & Lot

  • Status Sold
  • Date Sold May 17, 2024
  • Living Area1,986 Sq.Ft.
  • Total Area1,986 Sq.Ft.
  • Lot Area5,662.8 Sq.Ft.
  • MLS® ID10021619
  • TypeResidential
  • YEAR BUILT2020
  • NeighborhoodDurham
  • Architecture StylesTraditional
  • Elementary SchoolDurham - Glenn
  • Middle SchoolDurham - Neal
  • High SchoolDurham - Southern

Exterior

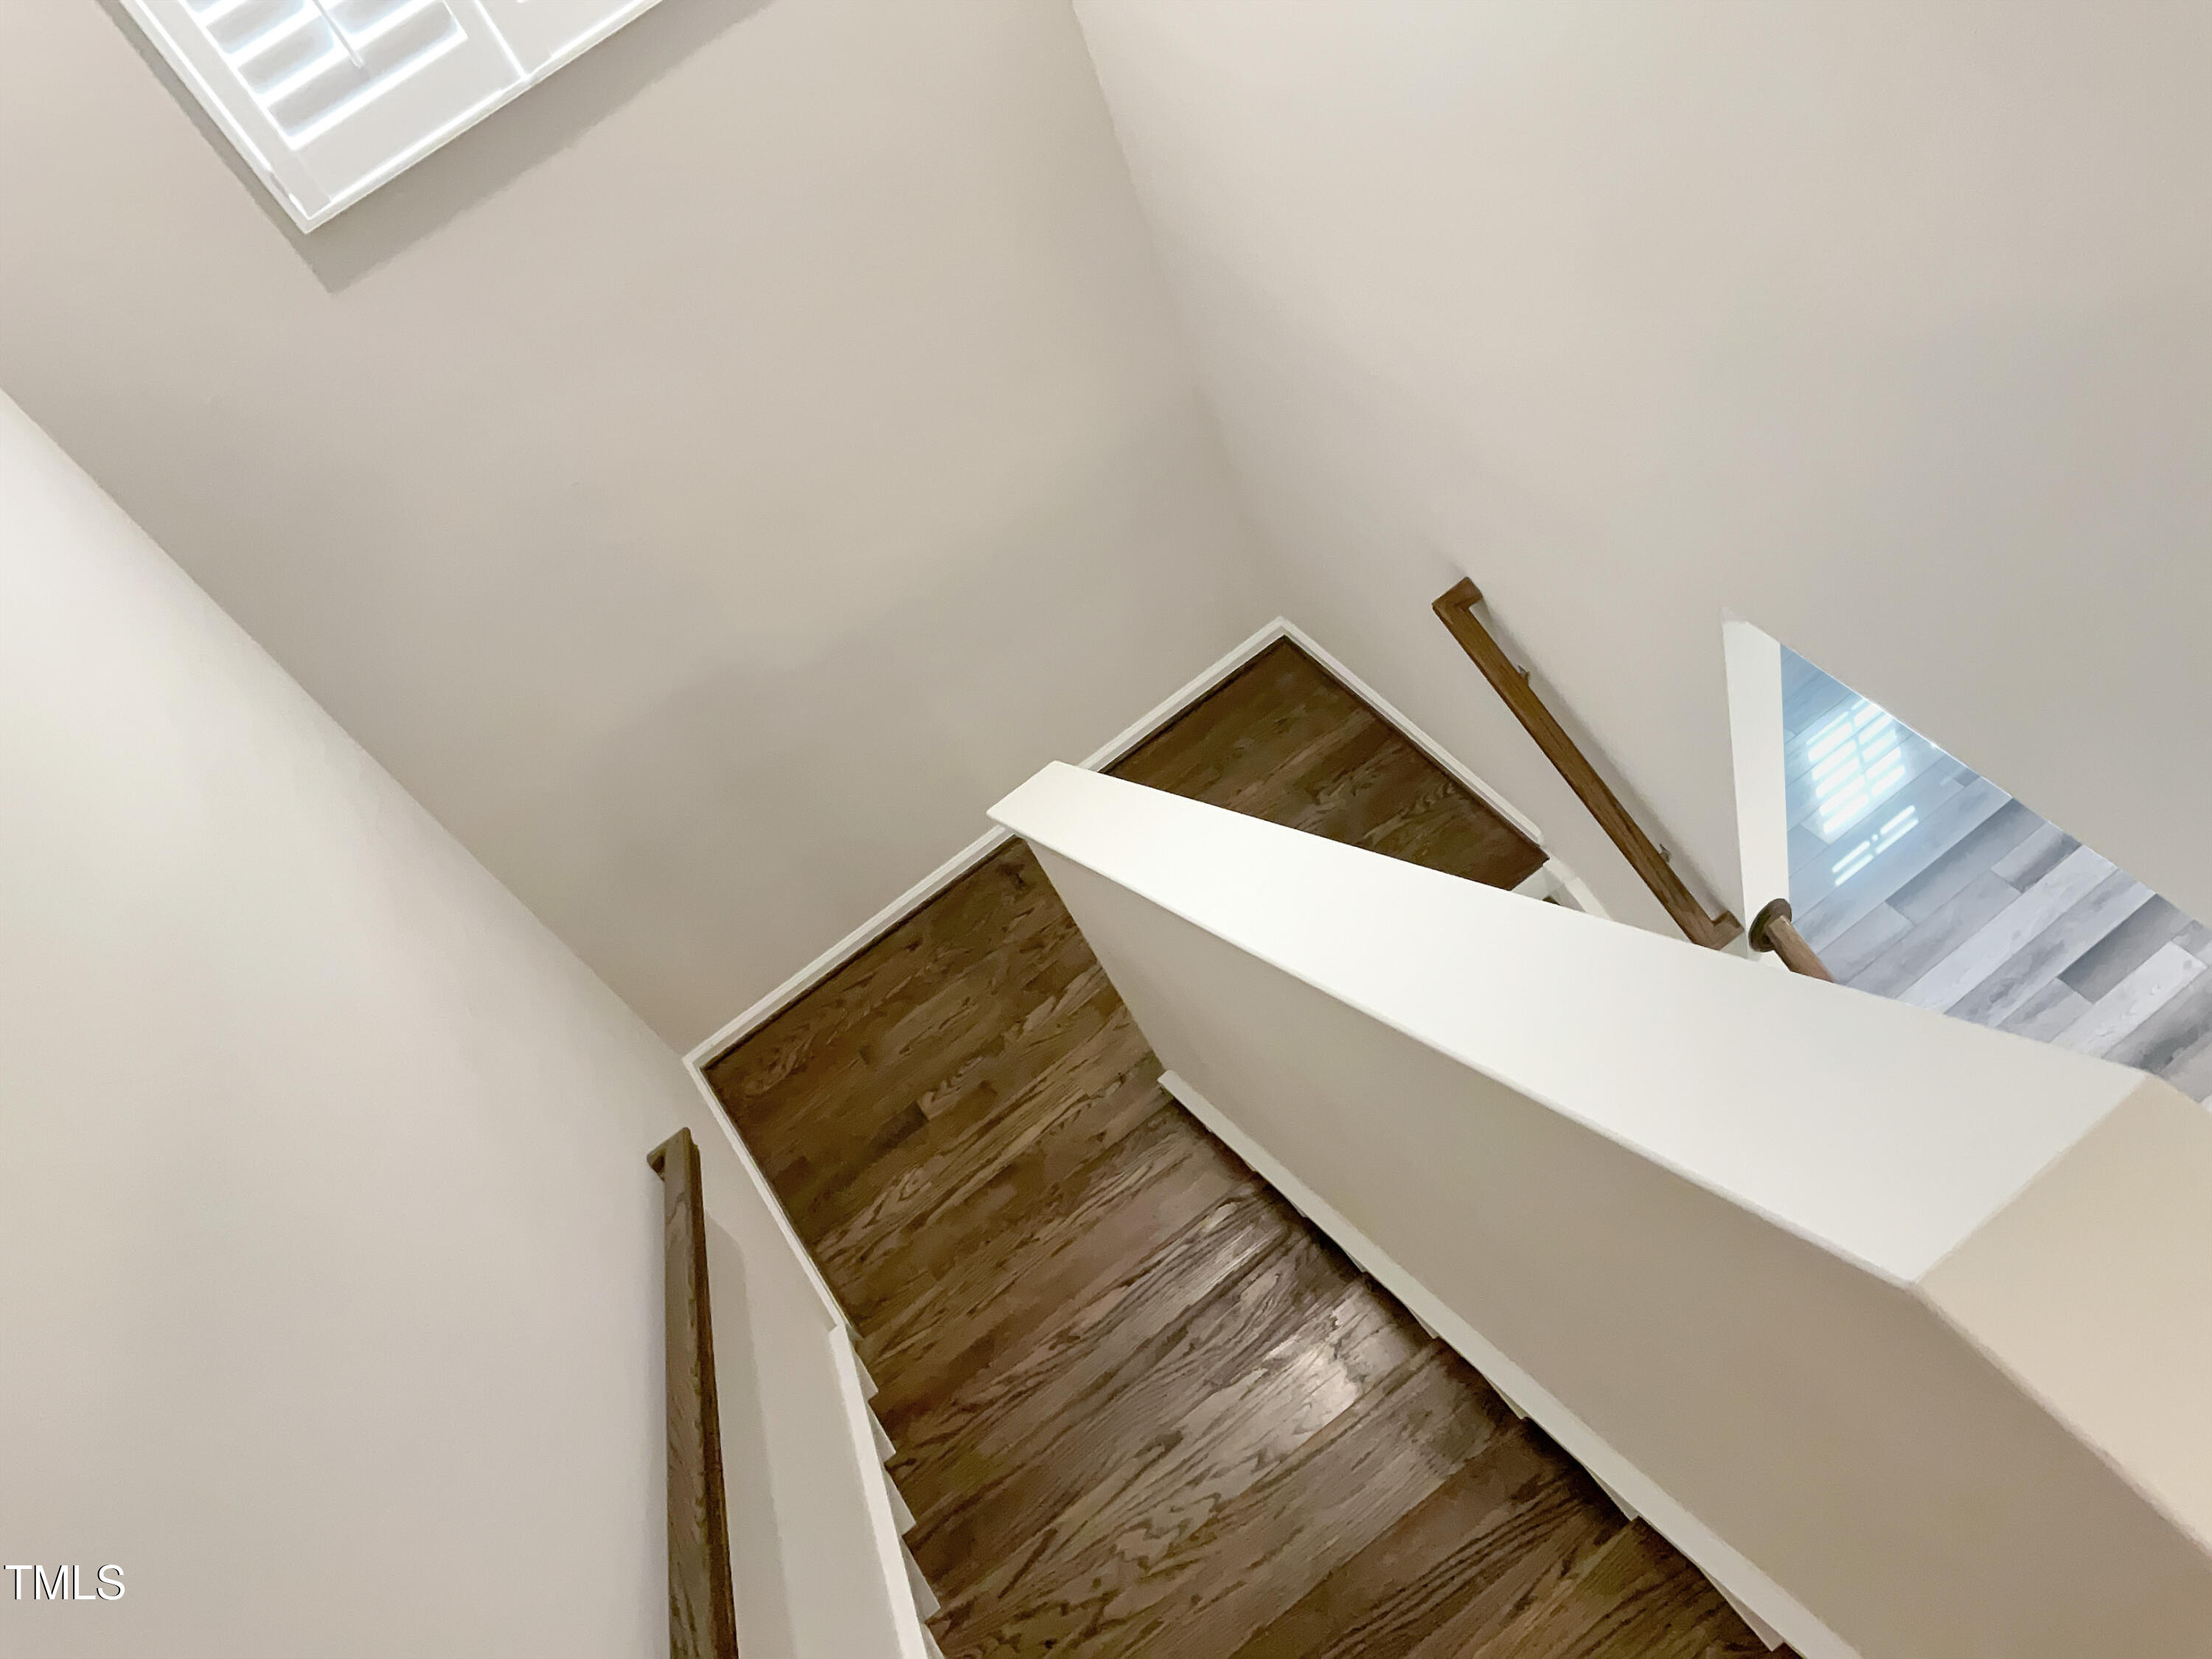
  • STORIES2
  • Garage Space2.0
  • water SourcePublic
  • utilitiesElectricity Connected, Natural Gas Connected, Sewer Connected, Water Connected
  • roofFiberglass, Shingle
  • lot featuresGentle Sloping, Rectangular Lot
  • parkingDriveway, Garage Faces Front
  • HEAT TYPECoal, Forced Air, Natural Gas
  • AIR CONDITIONINGCentral Air
  • sewerPublic Sewer
  • SubstructureSlab
  • HOA AmenitiesNone

Financial

  • Sales Price$412,000
  • Real Estate Tax $2,938/yr
  • HOA $59/mo

Durham

Explore

Work With Us

Whether you’re buying, selling, or making your next move across the Triangle, Spotlight Realty is here to guide you every step of the way. With local expertise, personalized service, and the power of Compass behind us, we’re committed to making your real estate experience seamless, strategic, and rewarding.

Follow Us on Instagram