Leave a Message

Thank you for your message. We will be in touch with you shortly.

1109 Buckingham Road
SEE ALL PHOTOS
1109 Buckingham Road
Listing courtesy of Compass -- Chapel Hill - Durham
Sold

1109 Buckingham Road

1109 Buckingham Road, Garner, NC 27529

$415,000
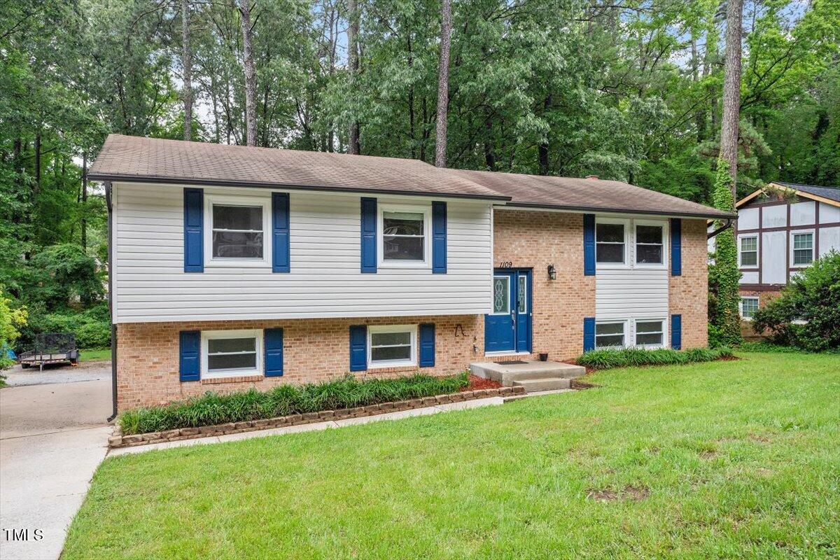
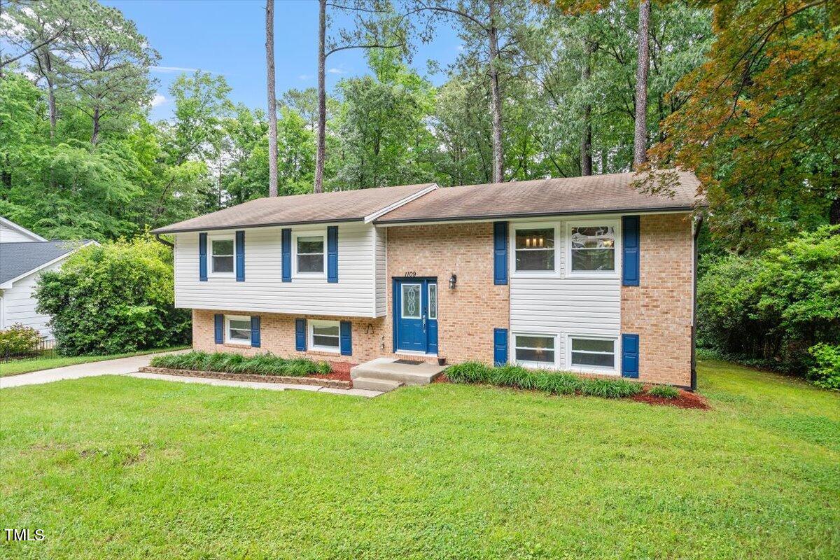
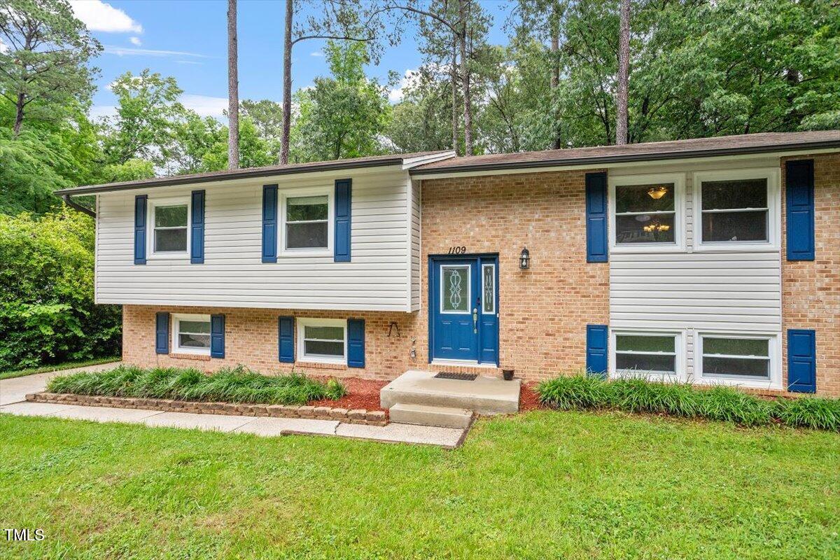
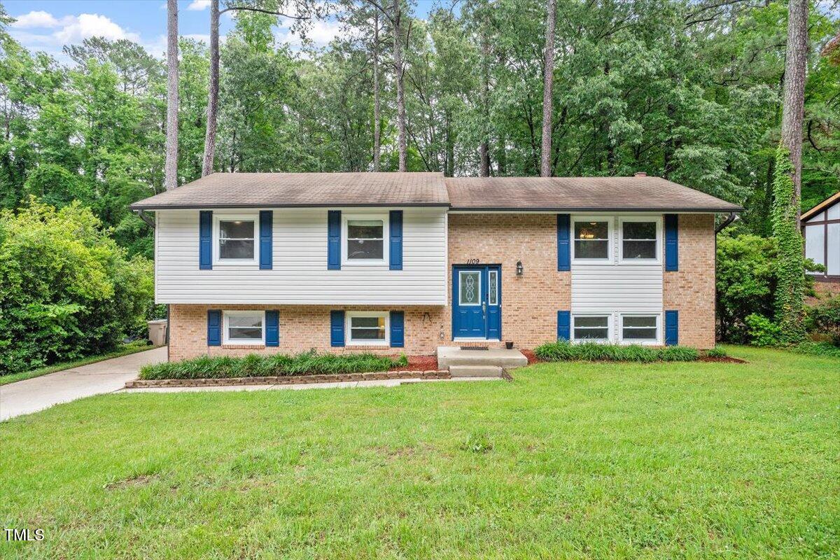
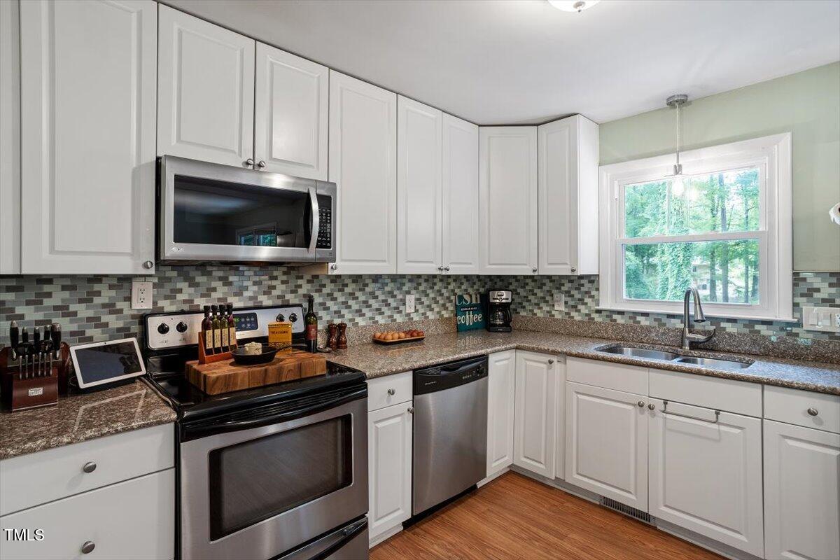
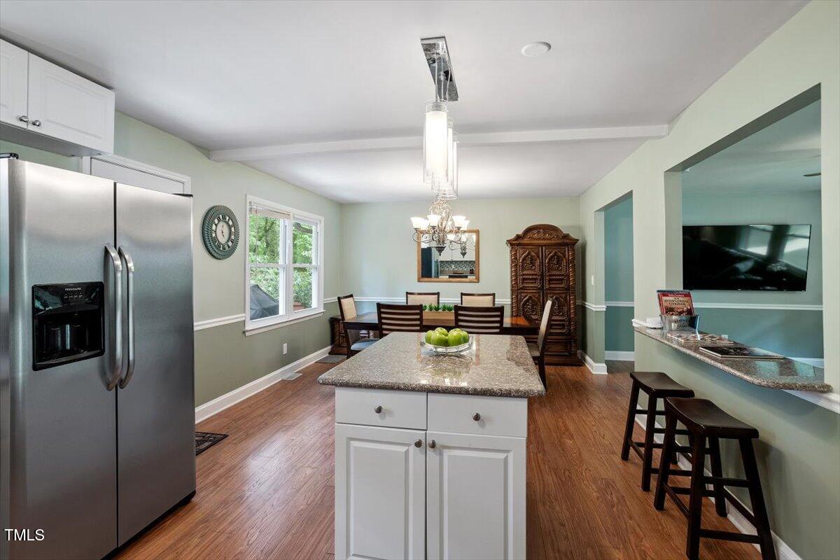
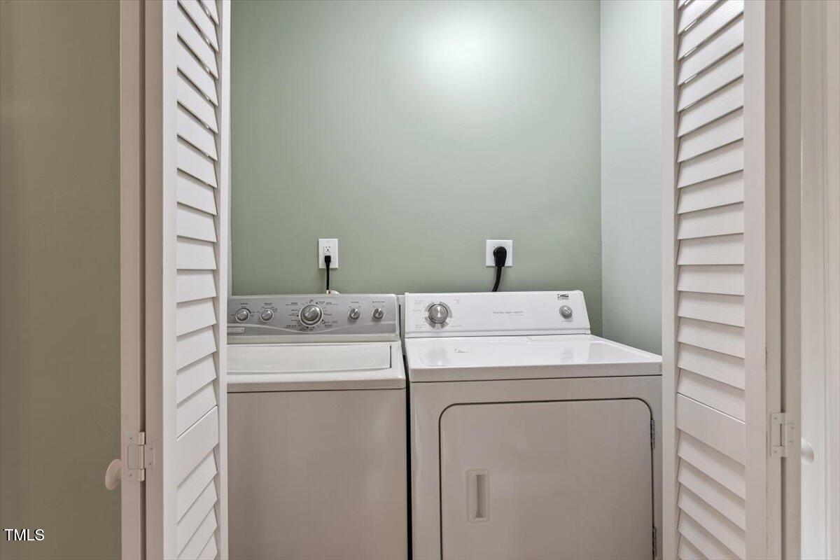
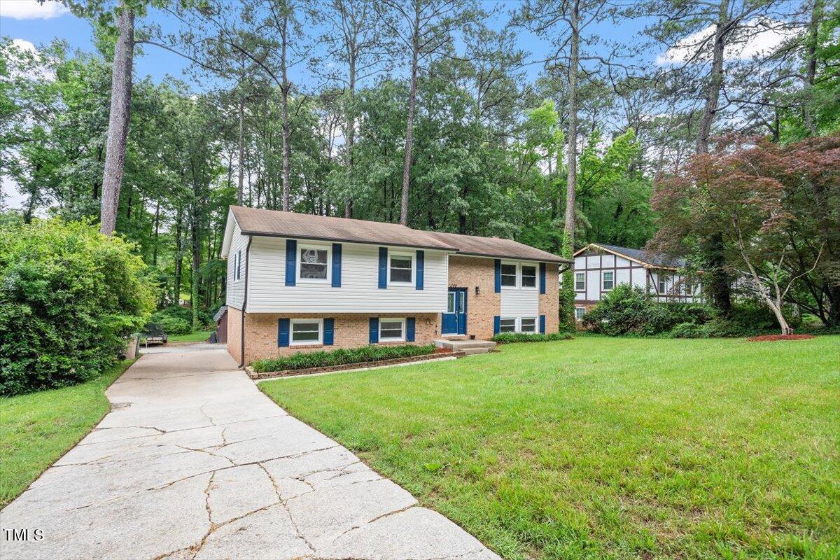
Welcome to 1109 Buckingham Rd, a beautifully maintained single-family home nestled in a quiet, established neighborhood in Garner. This spacious split-level home offers a versatile layout perfect for comfortable living and entertaining. With two separate laundry areas and water heaters, this home has the functionality of a 6 bedroom house or a live-in with income producing potential. Truly this is not one to miss!

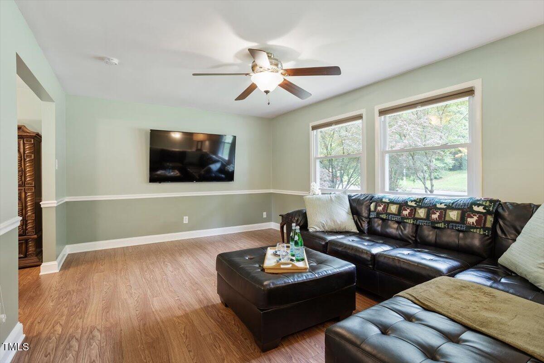
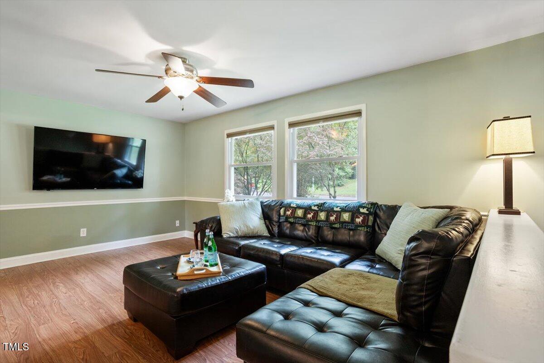
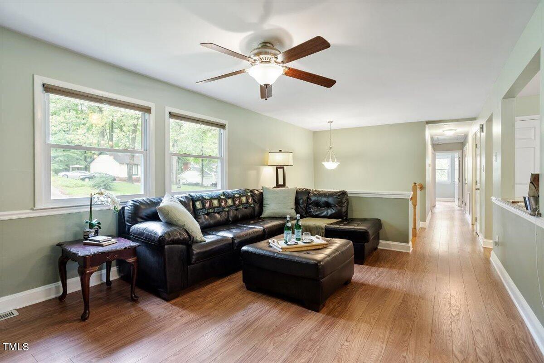
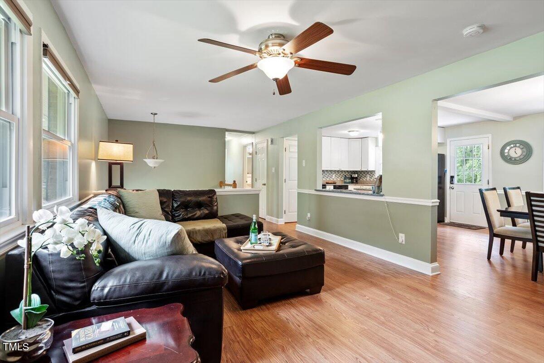
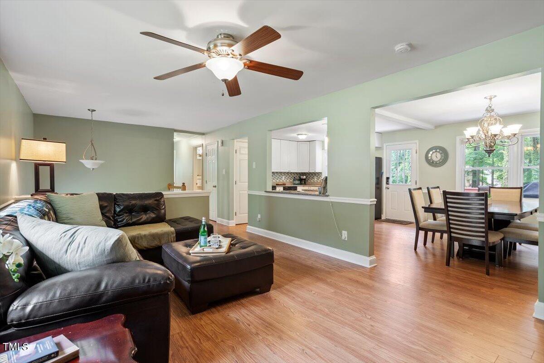
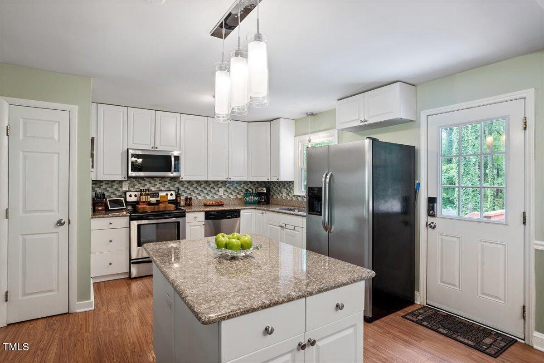
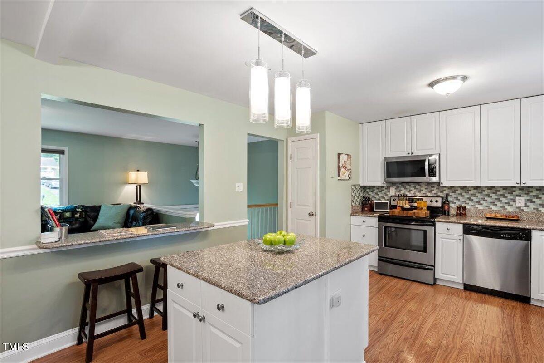
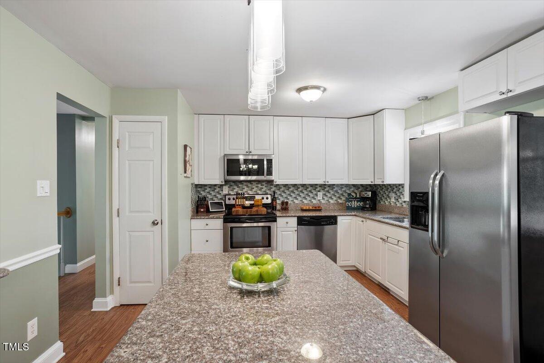
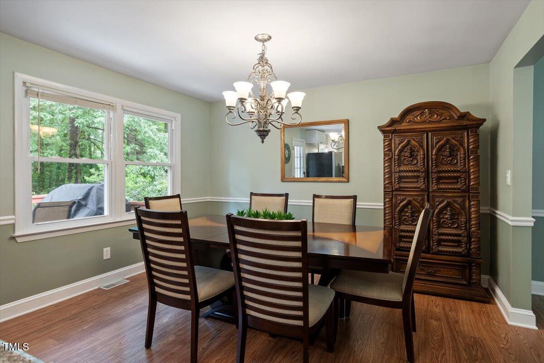
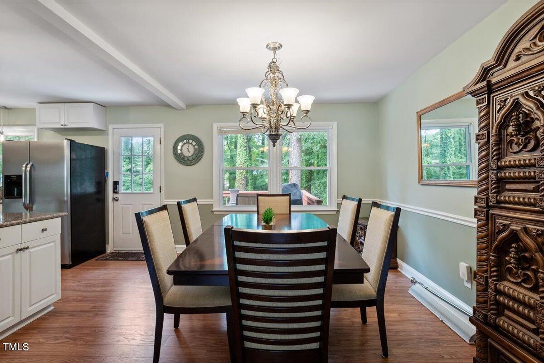
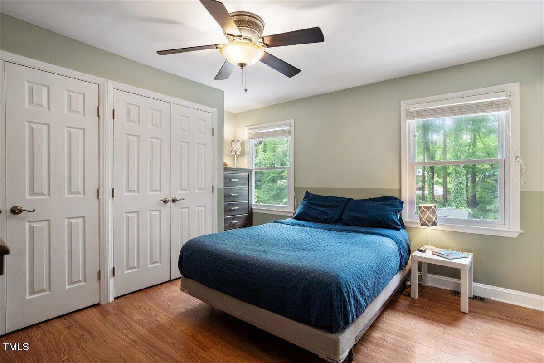
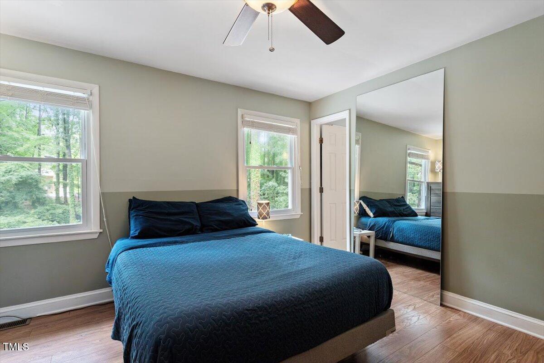
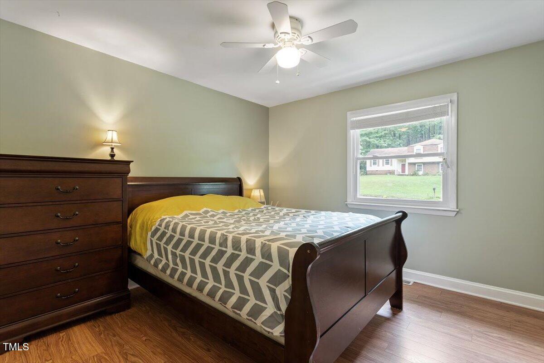
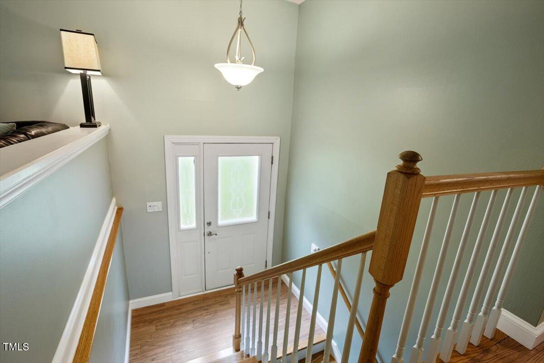
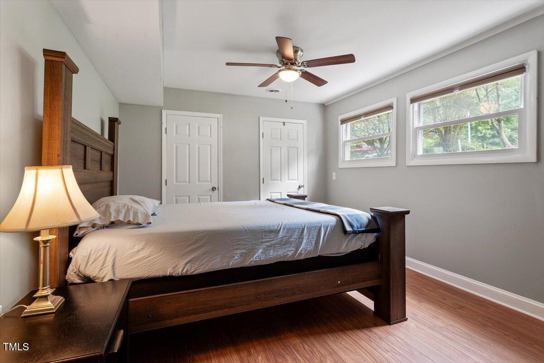
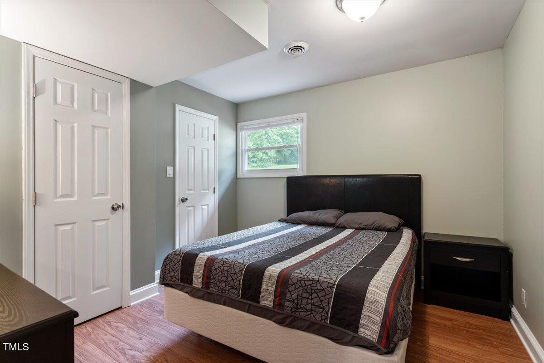
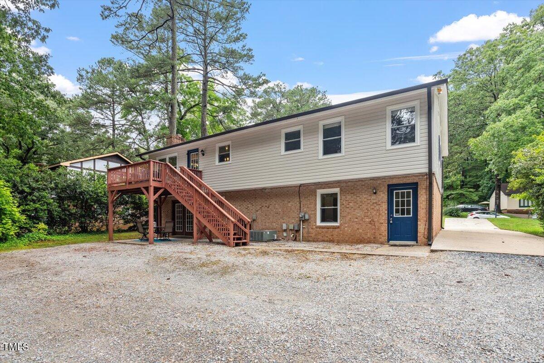
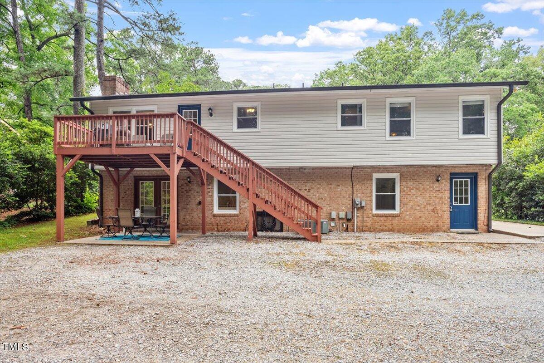
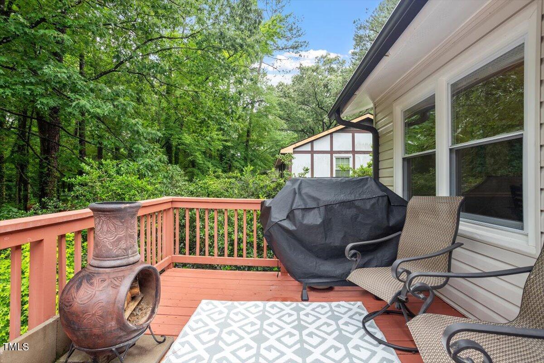
The upper and middle floors feature a welcoming family room, a large kitchen, and a formal dining room that opens to a sunny outdoor deck. The primary bedroom and two additional bedrooms are also located on this level, offering a convenient and adaptable layout.

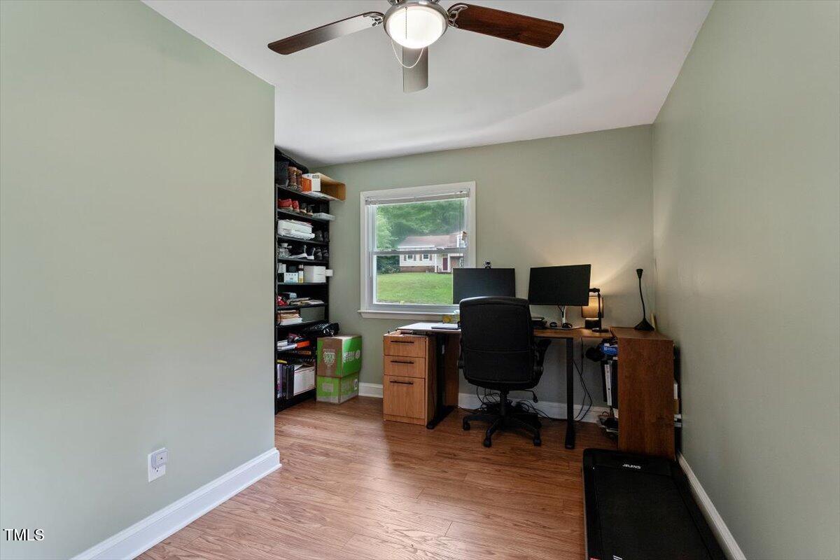
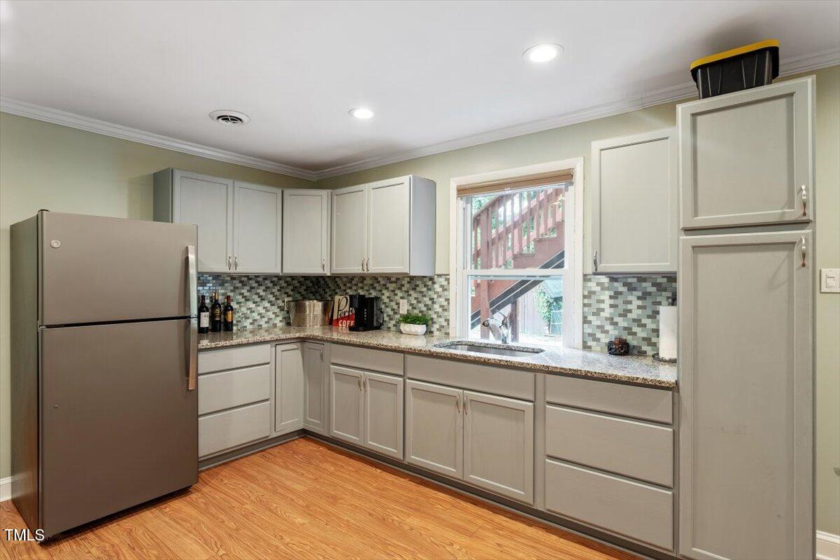
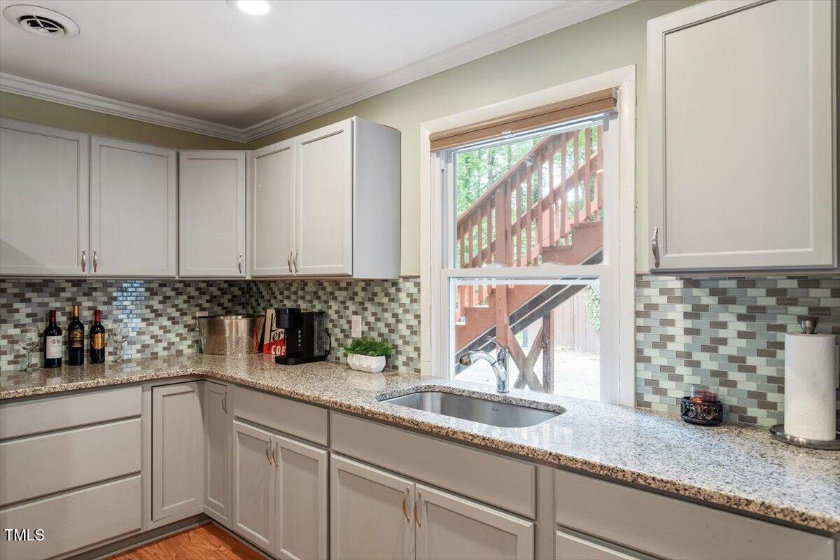
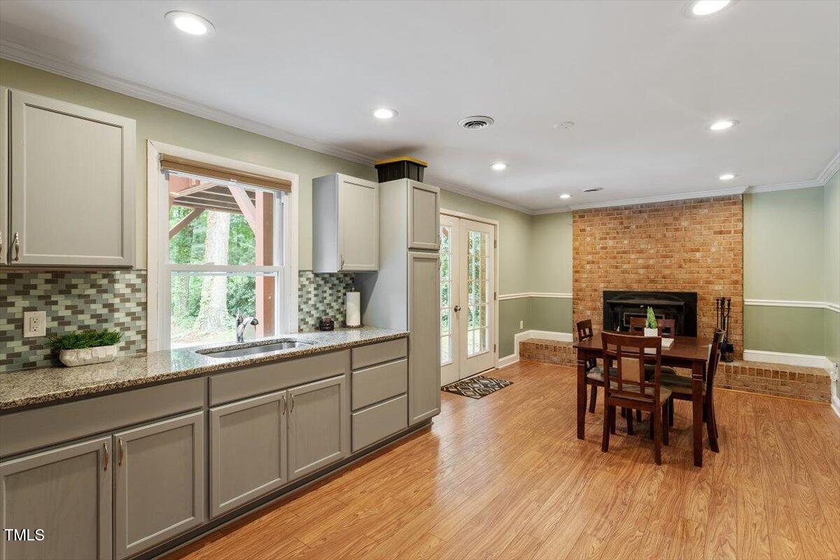
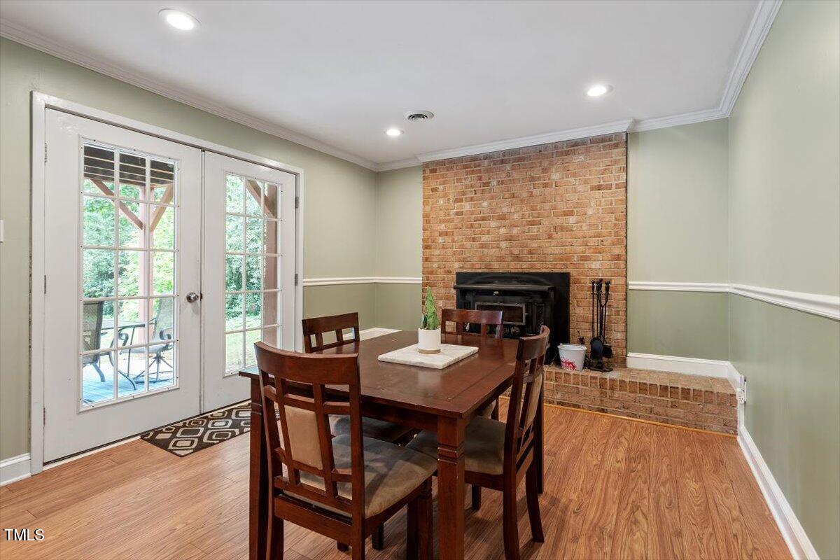
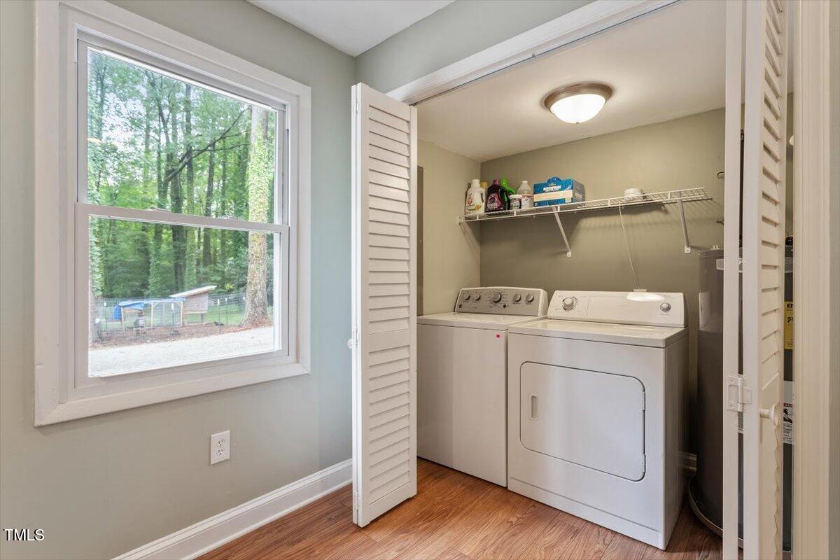
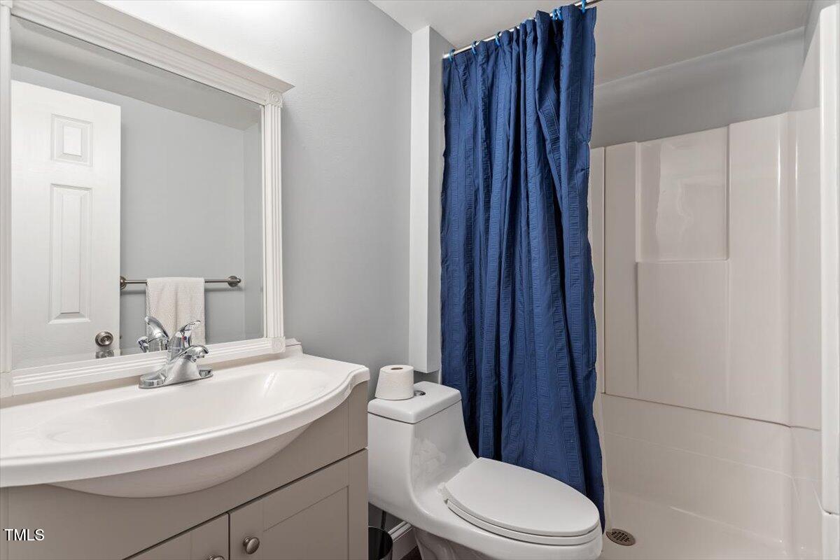
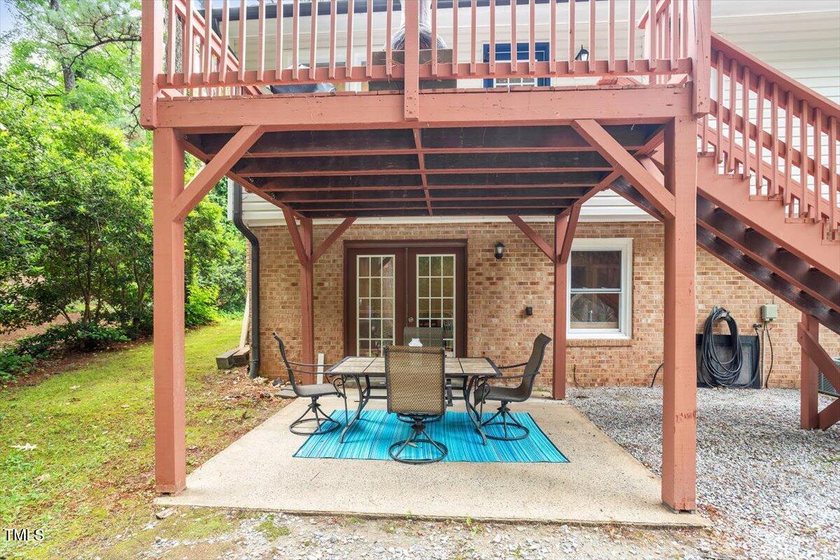
Downstairs, you'll find a large family room that opens to a main-level patio, a spacious kitchenette, and versatile bonus rooms that can be used as a home office, exercise space, or media room. Also present are a full bath and separate laundry room for convenience. With so much make-it-your-own functionality, this can also easily be used as a studio apartment, a guest suite or even an entire income-producing separate home-within-a-home!

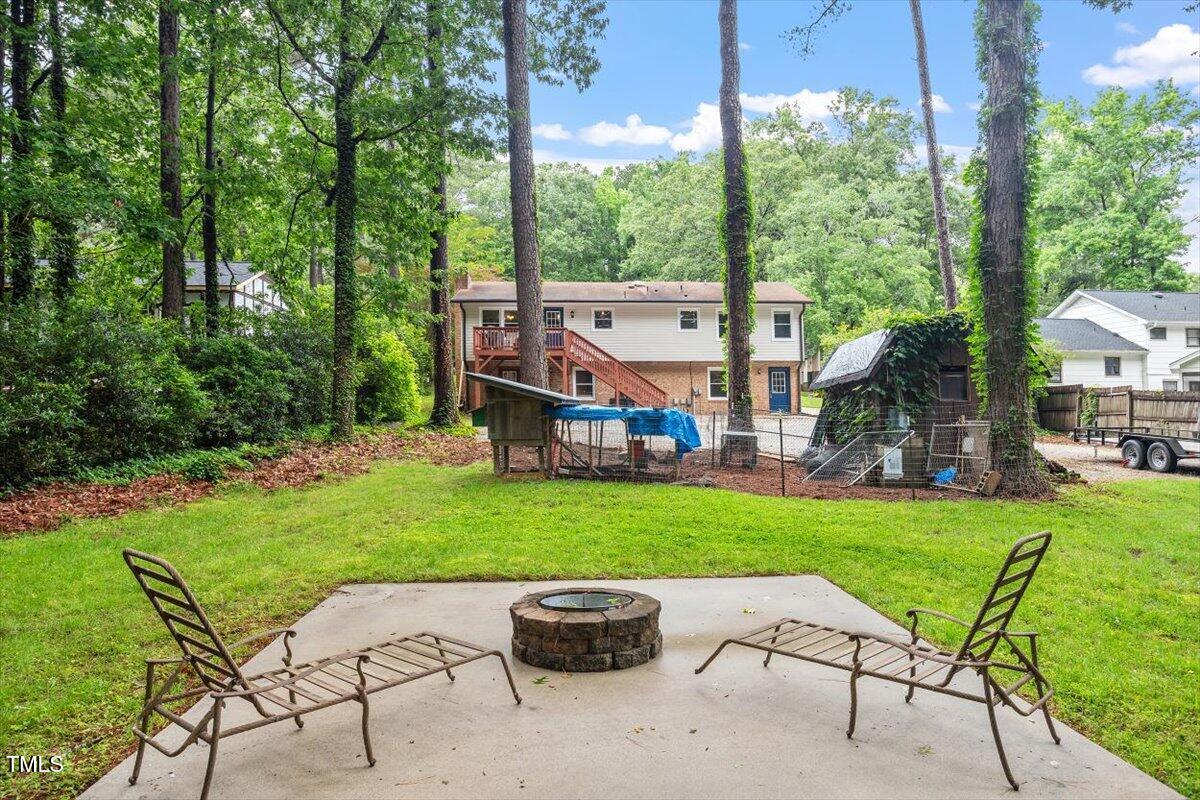
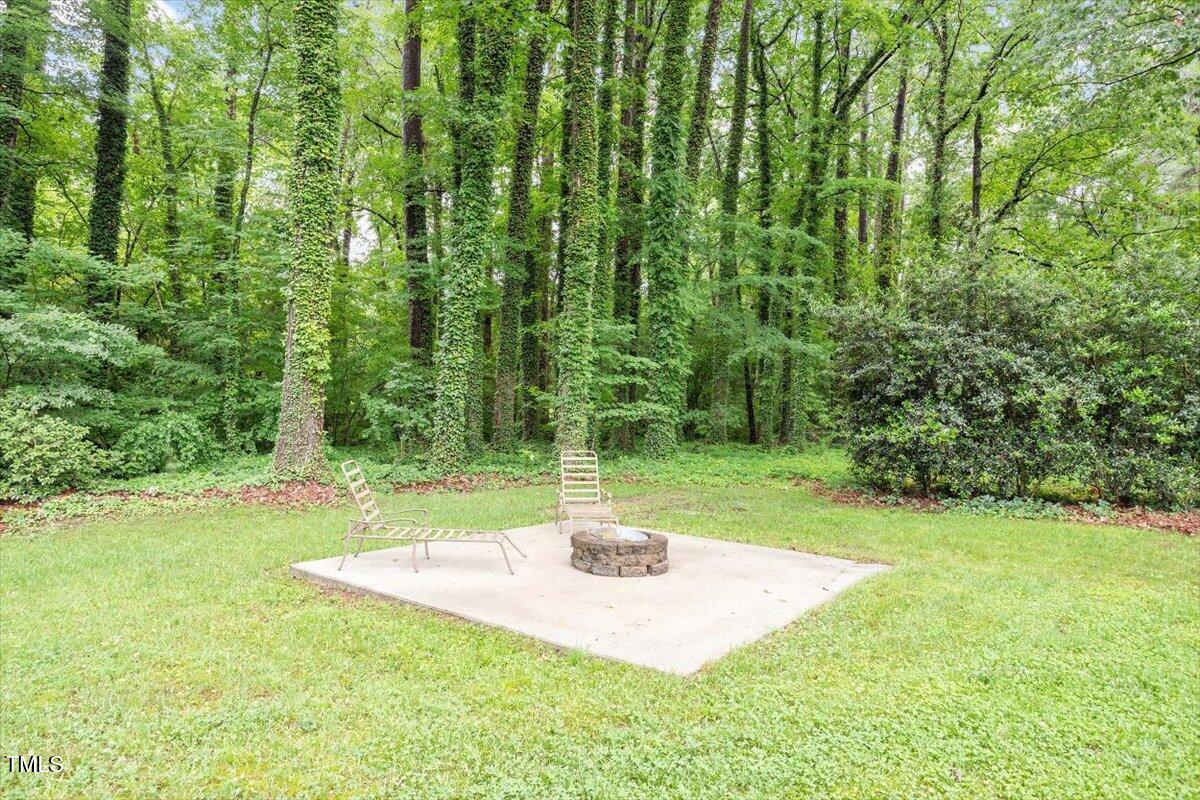
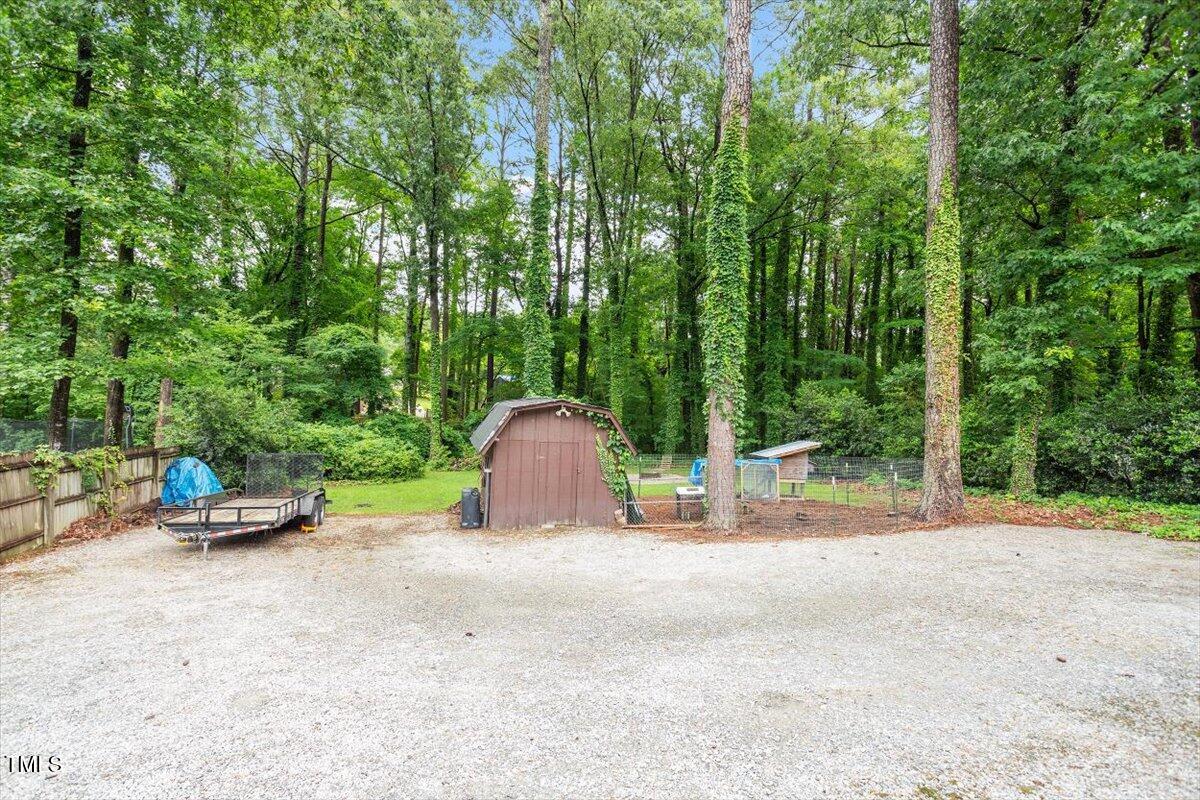
The private backyard is a standout feature, with a mix of gravel and grass that allows for multiple parking spots or RV parking. A paved area with a fire pit is perfect for relaxing or entertaining, and the mature trees provide a peaceful, secluded atmosphere. This home offers flexibility, comfort, and outdoor charm all in one.

Less than 20 minutes from downtown Raleigh, this home combines suburban tranquility with easy access to city amenities such as nearby shopping and groceries, Heather Hills Swim Club and Rec Center, South Garner Park, and Lake Benson!

The options are endless, don't miss the opportunity to make this delightful property your new home!

4
beds

3
baths

2,574 Sq.Ft. LIVING AREA

0.42 Acres lot

Dave Wylie

Dave Wylie

Features & Amenities

Interior

  • total bedrooms4
  • Total bathrooms3
  • full bathrooms3
  • Laundry room Multiple Locations
  • Flooring Hardwood, Luxury Vinyl, Tile, Vinyl
  • Fireplace Basement, Wood Burning
  • APPLIANCES Dishwasher, Electric Range, Microwave, Stainless Steel Appliance(s), Water Heater
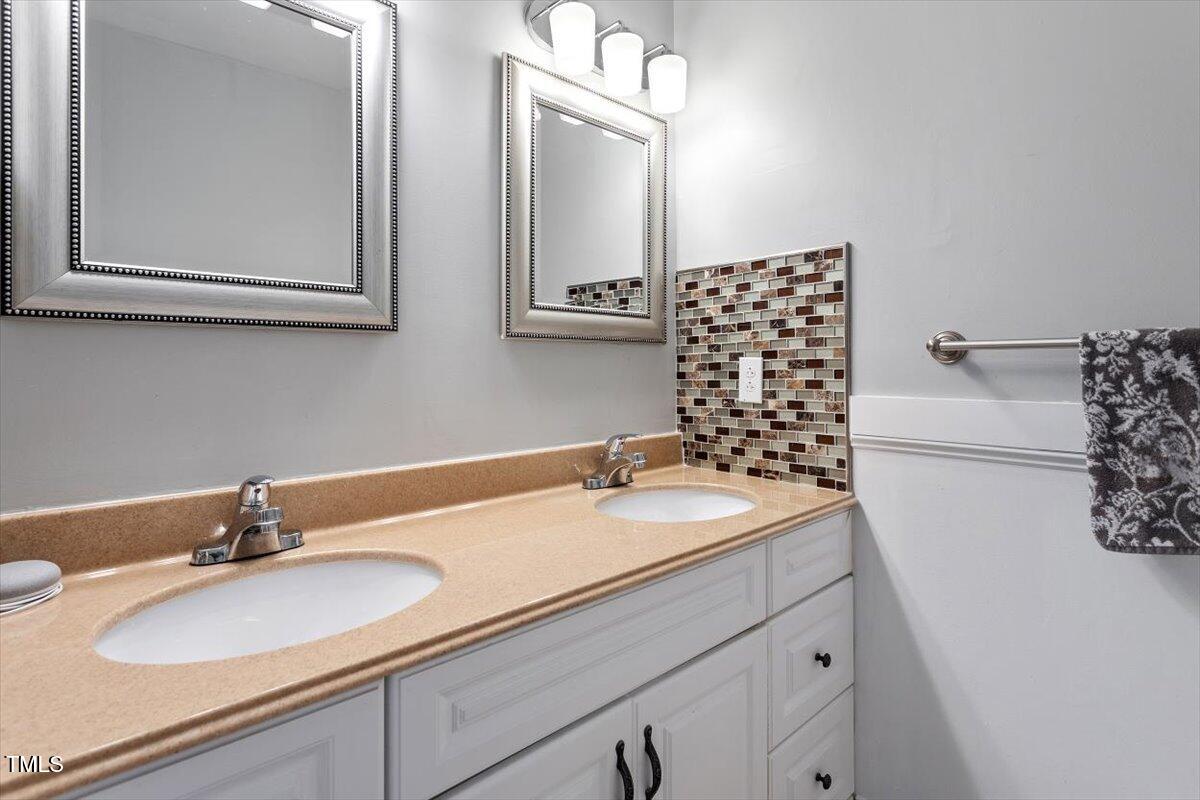
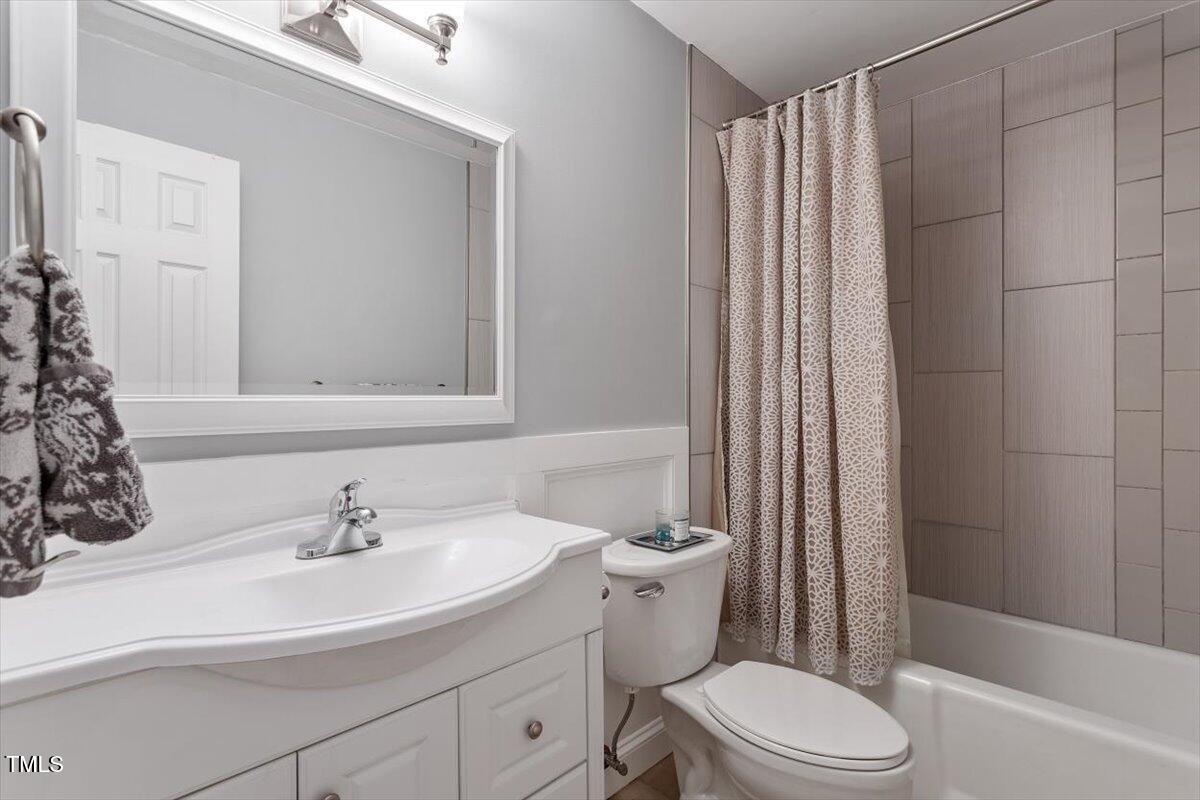
  • other interior Features Bathtub/Shower Combination, Built-in Features, Ceiling Fan(s), Double Vanity, Granite Counters, Kitchen Island, Pantry, Smooth Ceilings, Walk-In Shower

Area & Lot

  • Status Sold
  • Date Sold July 17, 2025
  • Living Area2,574 Sq.Ft.
  • Total Area2,574 Sq.Ft.
  • Lot Area0.42 Acres
  • MLS® ID10099645
  • TypeResidential
  • YEAR BUILT1973
  • Architecture StylesTransitional
  • Elementary SchoolWake - Timber Drive
  • Middle SchoolWake - East Garner
  • High SchoolWake - Garner

Exterior

  • STORIES1
  • water SourcePublic
  • roofShingle
  • lot featuresBack Yard, Cleared, Front Yard
  • parkingDriveway, Gravel, RV Access/Parking
  • HEAT TYPEHeat Pump
  • AIR CONDITIONINGCentral Air
  • sewerPublic Sewer
  • SubstructureBlock
  • other exterior FeaturesFire Pit, Rain Gutters

Financial

  • Sales Price$415,000
View Virtual Tour

Work With Us

Whether you’re buying, selling, or making your next move across the Triangle, Spotlight Realty is here to guide you every step of the way. With local expertise, personalized service, and the power of Compass behind us, we’re committed to making your real estate experience seamless, strategic, and rewarding.

Follow Us on Instagram