Leave a Message

Thank you for your message. We will be in touch with you shortly.

11 Signet Drive
11 Signet Drive
11 Signet Drive
11 Signet Drive
11 Signet Drive
11 Signet Drive
11 Signet Drive
11 Signet Drive
11 Signet Drive
11 Signet Drive
11 Signet Drive
11 Signet Drive
11 Signet Drive
11 Signet Drive
11 Signet Drive
11 Signet Drive
11 Signet Drive
11 Signet Drive
11 Signet Drive
11 Signet Drive
11 Signet Drive
11 Signet Drive
11 Signet Drive
11 Signet Drive
11 Signet Drive
11 Signet Drive
11 Signet Drive
11 Signet Drive
11 Signet Drive
11 Signet Drive
11 Signet Drive
11 Signet Drive
11 Signet Drive
11 Signet Drive
11 Signet Drive
11 Signet Drive
11 Signet Drive
11 Signet Drive
11 Signet Drive
11 Signet Drive
11 Signet Drive
11 Signet Drive
11 Signet Drive
11 Signet Drive
11 Signet Drive
11 Signet Drive
11 Signet Drive
11 Signet Drive
11 Signet Drive
11 Signet Drive
11 Signet Drive
11 Signet Drive
SEE ALL PHOTOS
11 Signet Drive
11 Signet Drive
11 Signet Drive
11 Signet Drive
11 Signet Drive
11 Signet Drive
11 Signet Drive
11 Signet Drive
11 Signet Drive
11 Signet Drive
11 Signet Drive
11 Signet Drive
11 Signet Drive
11 Signet Drive
11 Signet Drive
11 Signet Drive
11 Signet Drive
11 Signet Drive
11 Signet Drive
11 Signet Drive
11 Signet Drive
11 Signet Drive
11 Signet Drive
11 Signet Drive
11 Signet Drive
11 Signet Drive
11 Signet Drive
11 Signet Drive
11 Signet Drive
11 Signet Drive
11 Signet Drive
11 Signet Drive
11 Signet Drive
11 Signet Drive
11 Signet Drive
11 Signet Drive
11 Signet Drive
11 Signet Drive
11 Signet Drive
11 Signet Drive
11 Signet Drive
11 Signet Drive
11 Signet Drive
11 Signet Drive
11 Signet Drive
11 Signet Drive
11 Signet Drive
11 Signet Drive
11 Signet Drive
11 Signet Drive
11 Signet Drive
11 Signet Drive
Listing courtesy of Compass -- Chapel Hill - Durham
For Sale

11 Signet Drive

11 Signet Drive, Durham, NC 27704

$275,000
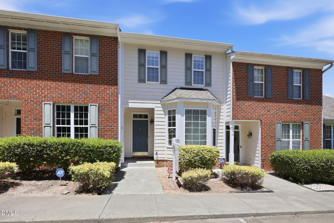
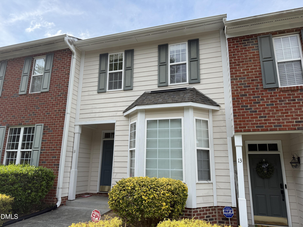
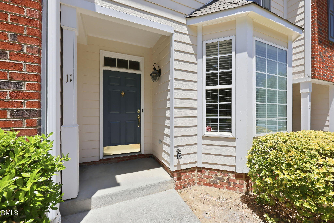
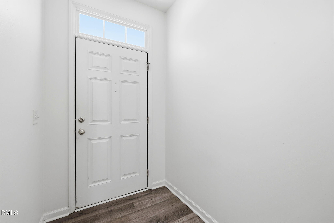
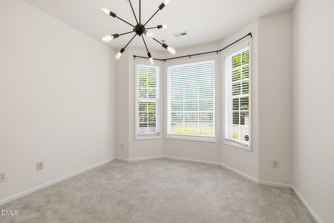
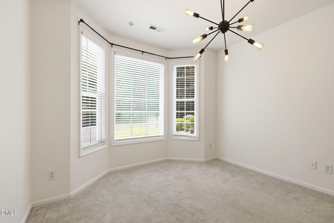
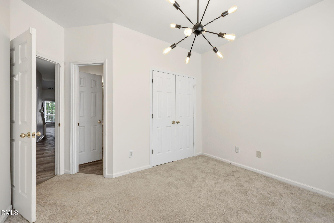
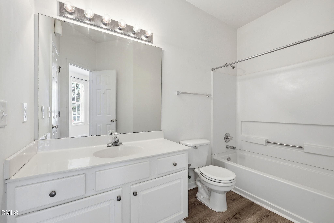
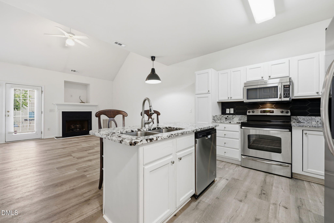
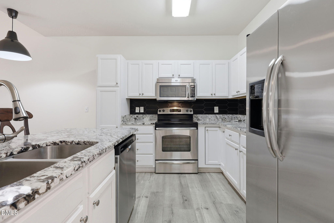
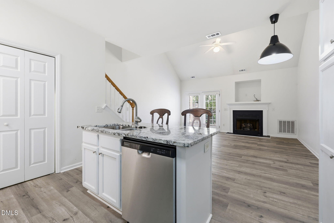
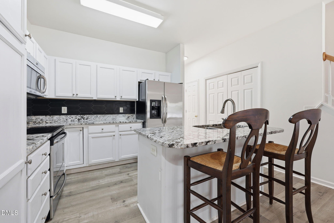
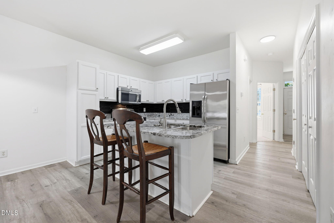
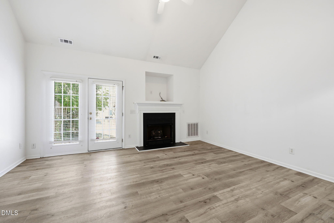
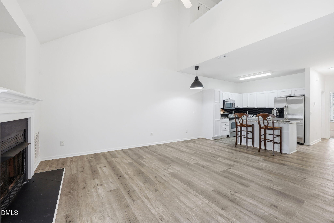
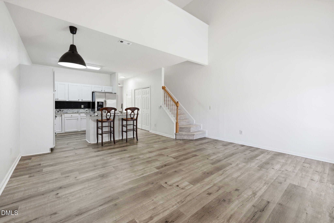
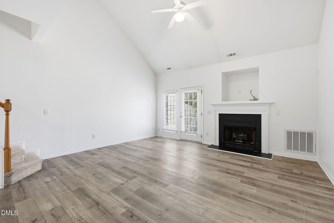
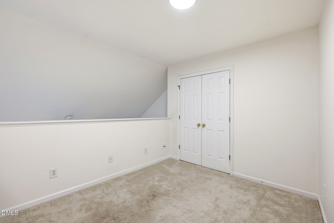
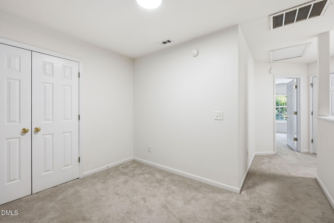
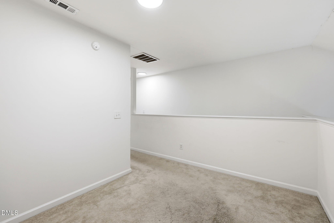
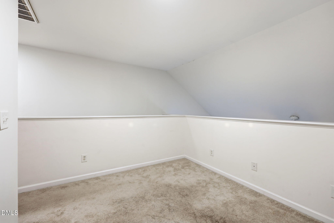
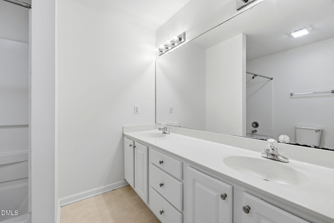
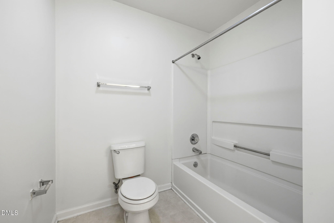
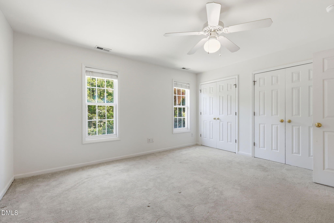
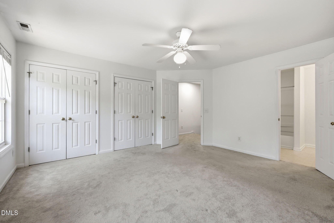
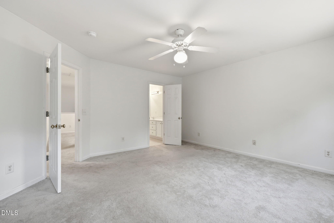
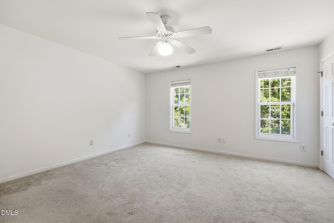
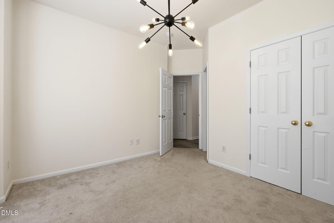
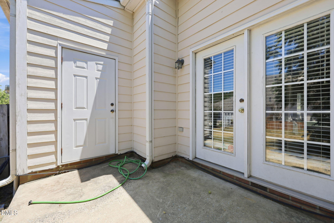
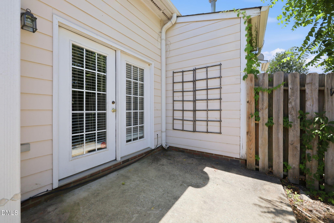
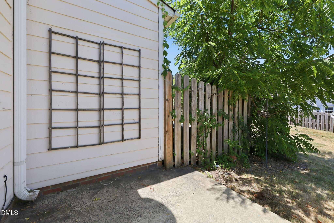
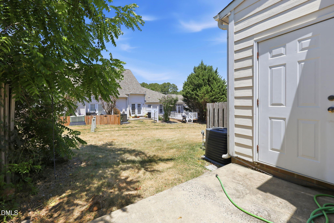
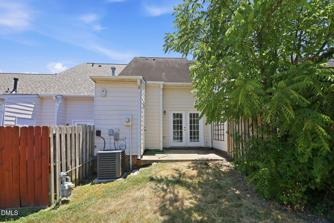
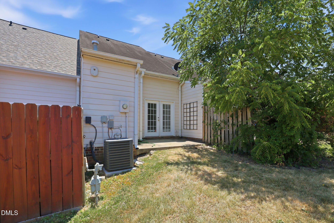
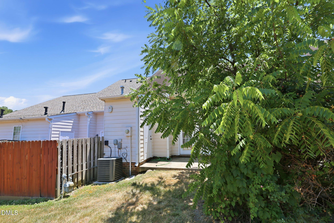
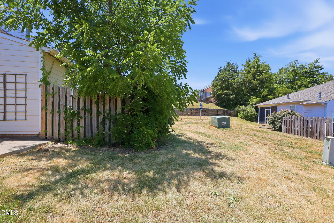
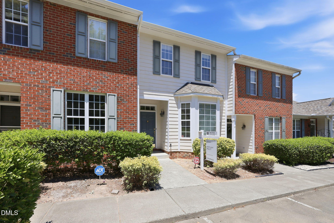
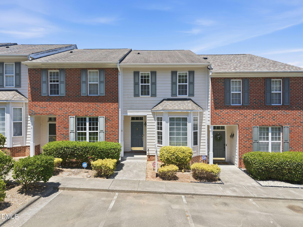
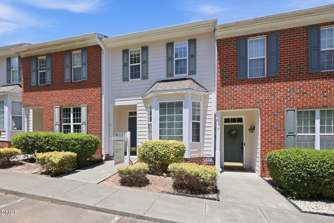
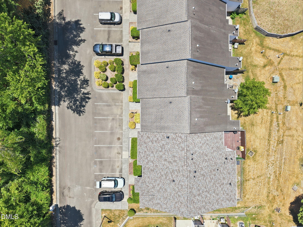
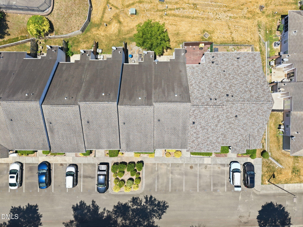
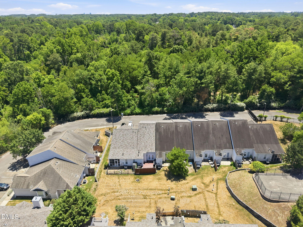
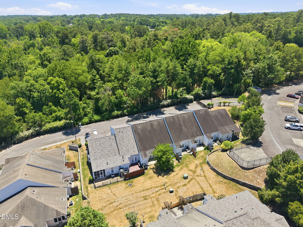
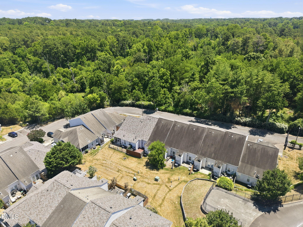
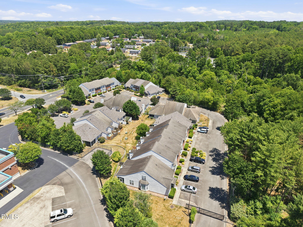
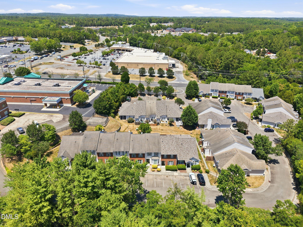
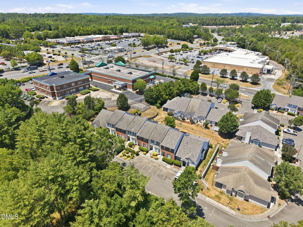
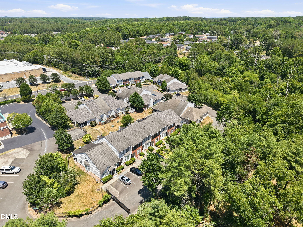
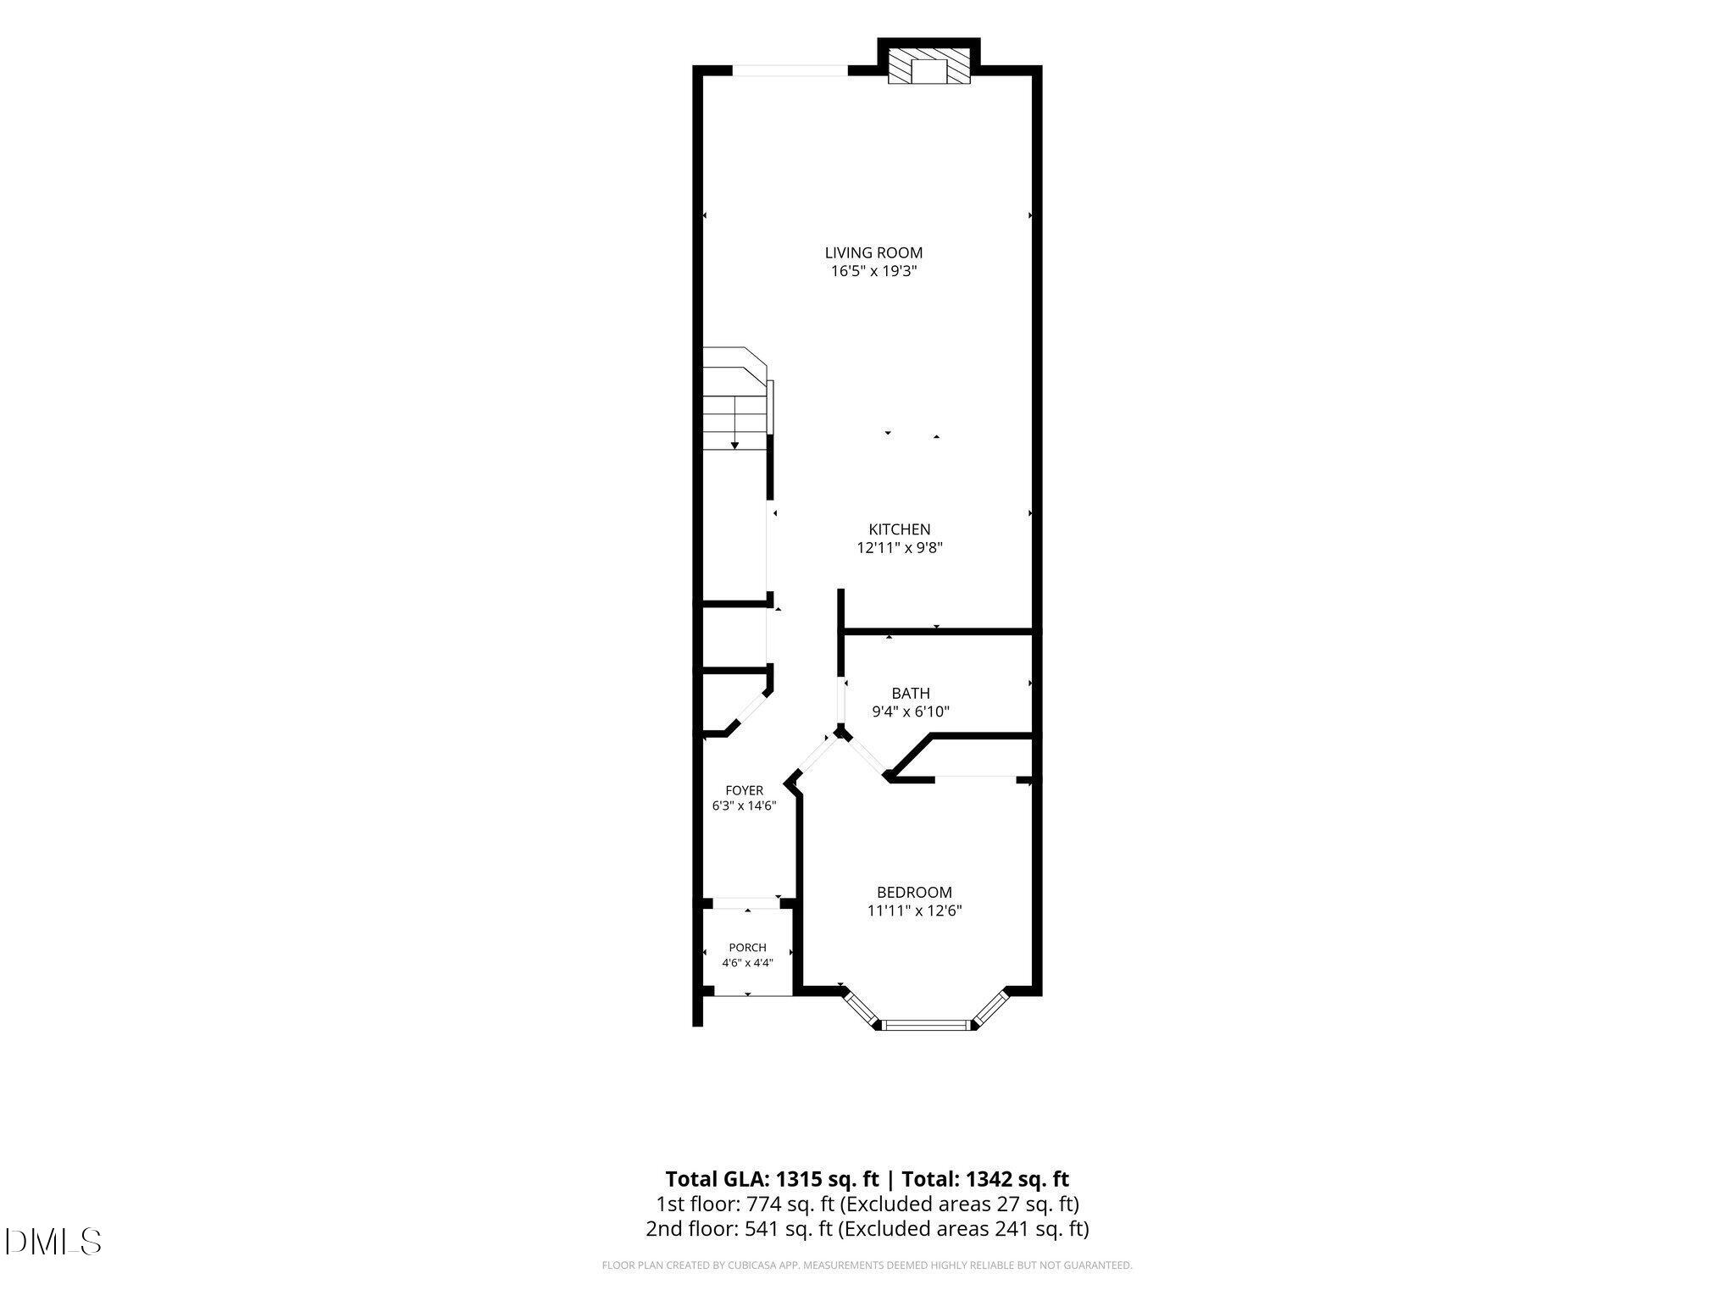
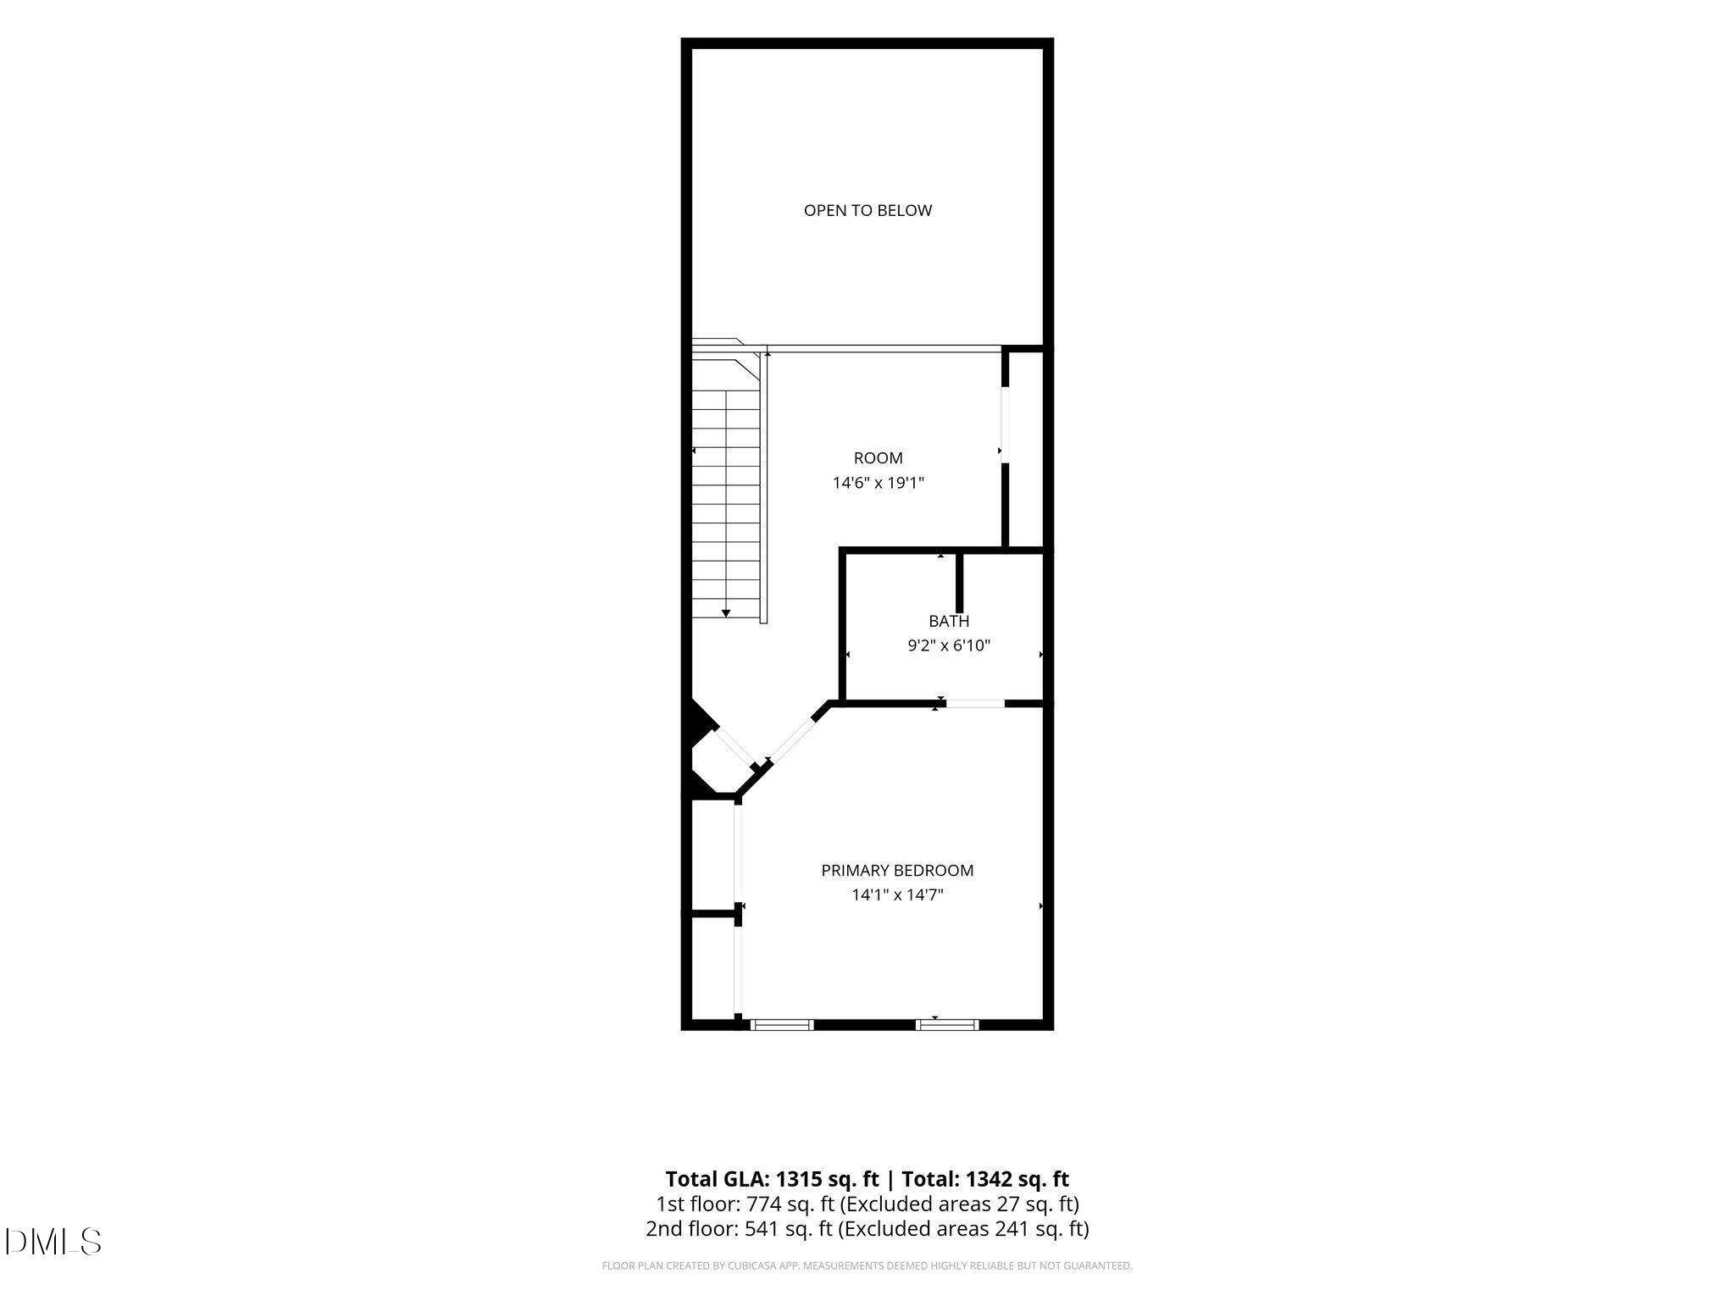
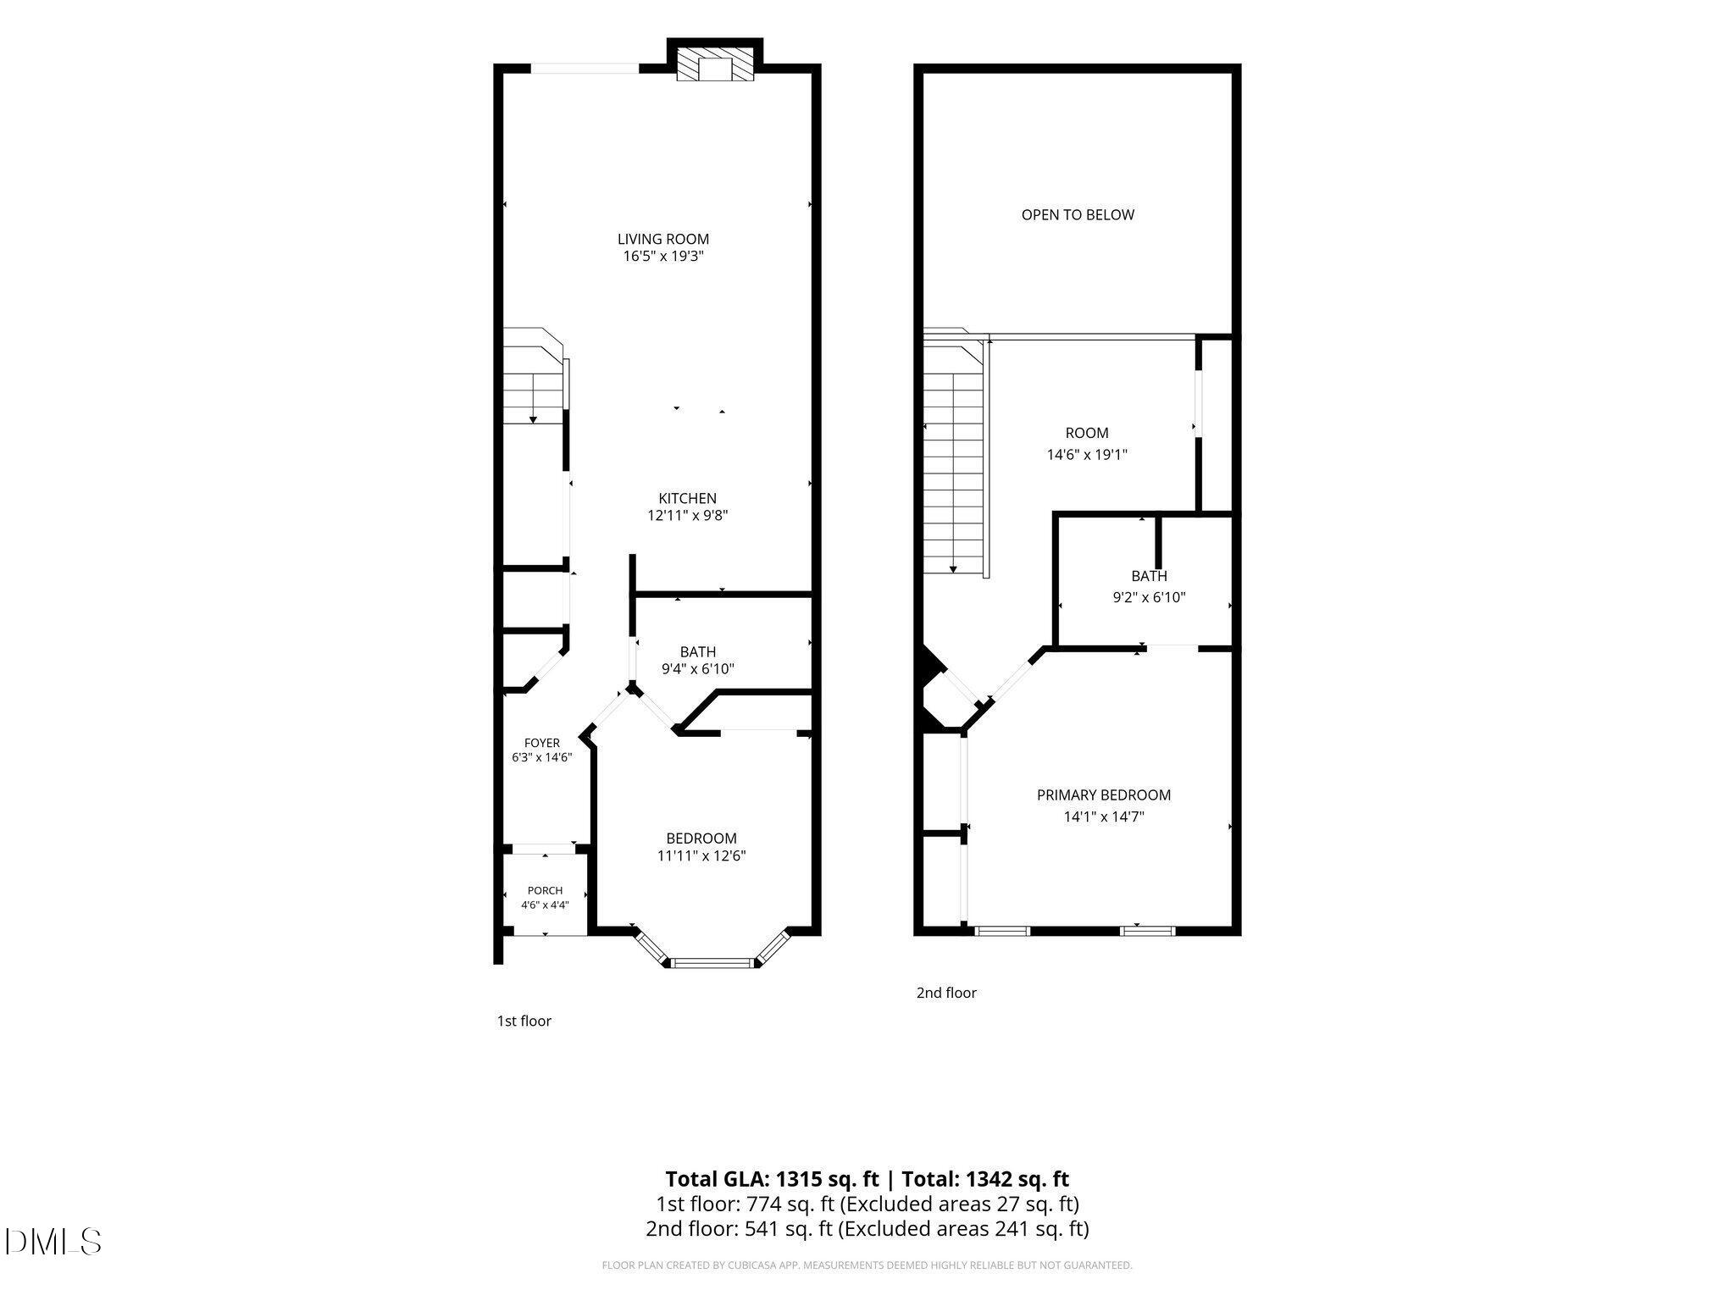
Updated and ideally located North Durham townhome! This home features a bedroom and full bath on the main level - perfect for guests or flexible living. The updated kitchen shines with granite countertops, while LVP flooring throughout the first floor and fresh interior paint give the home a modern feel. The open-concept layout is perfect for entertaining, allowing everyone to stay connected and enjoy the space together. Upstairs, you'll find an oversized owner's suite with walk-in closet and with an ensuite bath featuring dual vanities. Also upstairs, be treated to a versatile loft space - ideal for a home office, reading nook, or additional living area, and even includes a closet for extra storage. Enjoy unbeatable convenience - just minutes to Duke University, Duke University Hospital, and Duke Regional Hospital, making this location especially appealing for medical professionals or anyone wanting quick access to top-tier healthcare. You're also a short drive to UNC Chapel Hill, RTP, and other major hospitals. Step outside to your private back patio - an inviting space perfect for morning coffee, evening unwinding, or hosting friends. With a bit of yard space behind the home, there's room for pets to enjoy and a touch of outdoor living that's hard to find in many townhomes. Whether you're looking for a place to call home or a strong investment opportunity in a high-demand location, this property checks all the boxes. With its history as a beloved personal home and its record as as a strong investment property, this one really has it all!

2
beds

2
baths

1,342 Sq.Ft. LIVING AREA

1,306.8 Sq.Ft. lot

Dave Wylie

Dave Wylie

Features & Amenities

Interior

  • total bedrooms2
  • Total bathrooms2
  • full bathrooms2
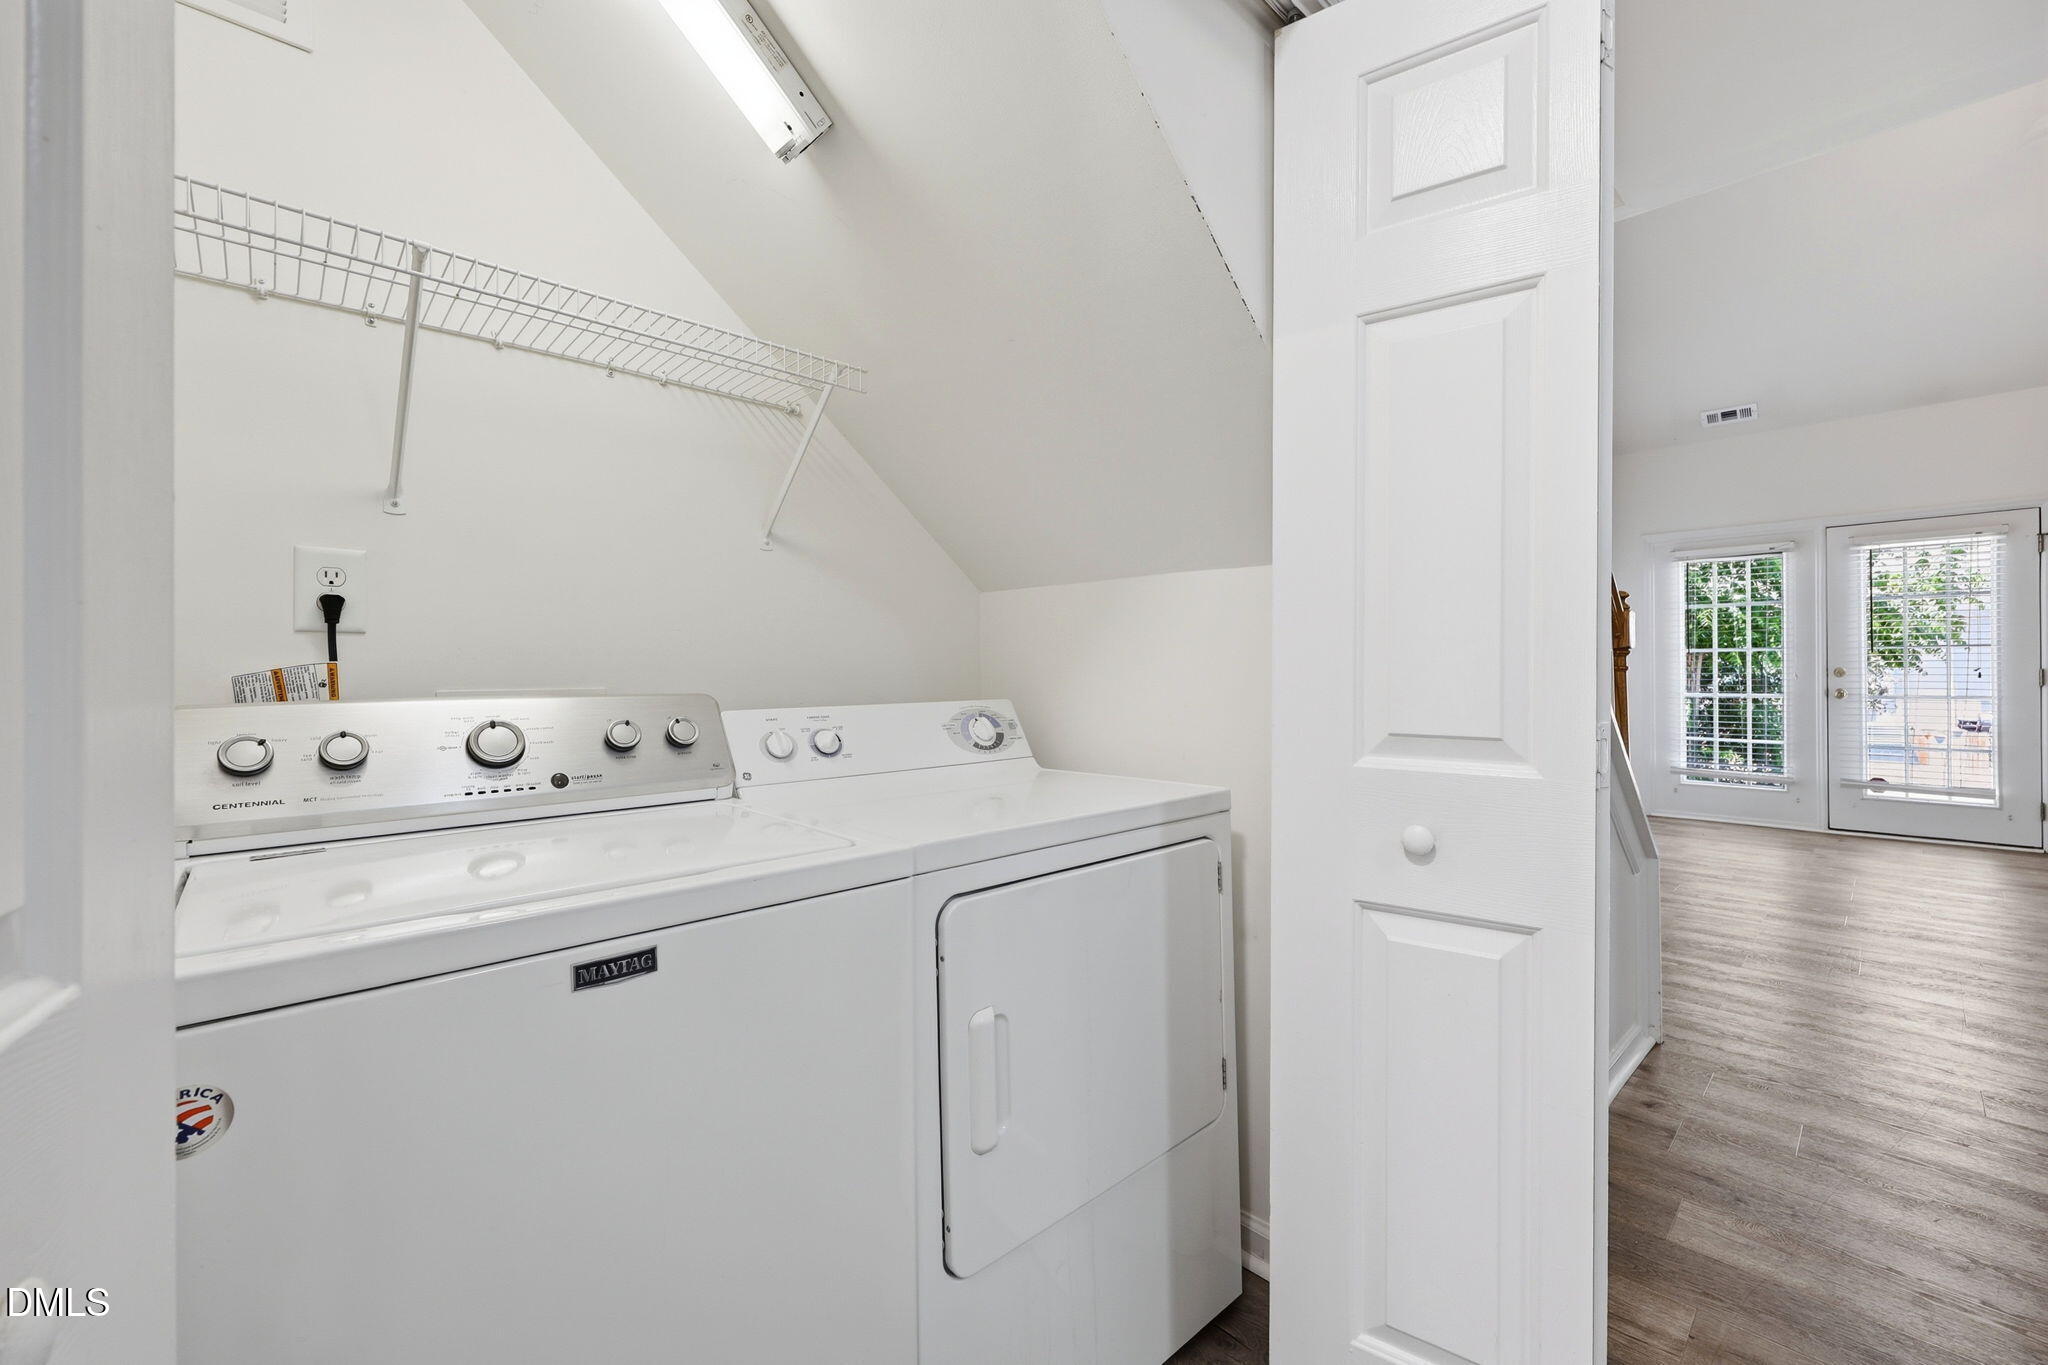
  • Laundry room Main Level
  • Flooring Carpet, Vinyl, Wood
  • Fireplace Gas, Living Room
  • APPLIANCES Dishwasher, Disposal, Dryer, Electric Range, Microwave, Refrigerator, Stainless Steel Appliance(s), Washer
  • other interior Features Bathtub/Shower Combination, Breakfast Bar, Built-in Features, Ceiling Fan(s), Entrance Foyer, Granite Counters, High Ceilings, High Speed Internet, Kitchen Island, Smooth Ceilings, Stone Counters, Vaulted Ceiling(s), Walk-In Closet(s)

Area & Lot

  • Status For Sale
  • Living Area1,342 Sq.Ft.
  • Total Area1,342 Sq.Ft.
  • Lot Area1,306.8 Sq.Ft.
  • MLS® ID10174647
  • TypeTownhouse
  • YEAR BUILT2002
  • NeighborhoodDurham
  • Architecture StylesTraditional
  • Elementary SchoolDurham - Hillandale Elementary
  • Middle SchoolDurham - George L Carrington Middle
  • High SchoolDurham - Riverside High

Exterior

  • STORIES2
  • water SourcePublic
  • roofShingle
  • parkingGated
  • HEAT TYPECentral, Heat Pump, None
  • AIR CONDITIONINGCeiling Fan(s), Central Air, Heat Pump
  • sewerPublic Sewer
  • SubstructureSlab
  • HOA AmenitiesMaintenance Grounds
  • other exterior FeaturesRain Gutters, Storage

Financial

  • Sales Price$275,000
  • Buyer Agency Compensation 2.4%
  • Real Estate Tax $2,798/yr
  • HOA $168/mo
  • Zoning MU
View Virtual Tour
image

Schedule a Showing

We would love to show you our beautiful property. Please select your preferred date and time below. An agent will be in touch shortly to confirm your appointment.

Schedule a Showing

We would love to show you our beautiful property. Please select your preferred date and time below. An agent will be in touch shortly to confirm your appointment.

Thank you for your interest in 11 Signet Drive, Durham, NC 27704. We are reviewing your request and will be in touch shortly!

Mortgage Calculator

Estimate your monthly mortgage payment, including the principal and interest, property taxes, and HOA. Adjust the values to generate a more accurate rate.

All estimates are provided for informational purposes only. Actual amounts may vary.
$0,000 Your Payment 20 15 65
$0,000 Your Payment

Durham

Explore

Work With Us

Whether you’re buying, selling, or making your next move across the Triangle, Spotlight Realty is here to guide you every step of the way. With local expertise, personalized service, and the power of Compass behind us, we’re committed to making your real estate experience seamless, strategic, and rewarding.

Follow Us on Instagram