Leave a Message

Thank you for your message. We will be in touch with you shortly.

102 Woodshire Lane
102 Woodshire Lane
102 Woodshire Lane
102 Woodshire Lane
102 Woodshire Lane
102 Woodshire Lane
102 Woodshire Lane
102 Woodshire Lane
102 Woodshire Lane
102 Woodshire Lane
102 Woodshire Lane
102 Woodshire Lane
102 Woodshire Lane
102 Woodshire Lane
102 Woodshire Lane
102 Woodshire Lane
102 Woodshire Lane
102 Woodshire Lane
102 Woodshire Lane
102 Woodshire Lane
102 Woodshire Lane
102 Woodshire Lane
102 Woodshire Lane
102 Woodshire Lane
102 Woodshire Lane
102 Woodshire Lane
102 Woodshire Lane
102 Woodshire Lane
102 Woodshire Lane
102 Woodshire Lane
102 Woodshire Lane
102 Woodshire Lane
102 Woodshire Lane
102 Woodshire Lane
102 Woodshire Lane
102 Woodshire Lane
102 Woodshire Lane
102 Woodshire Lane
SEE ALL PHOTOS
102 Woodshire Lane
102 Woodshire Lane
102 Woodshire Lane
102 Woodshire Lane
102 Woodshire Lane
102 Woodshire Lane
102 Woodshire Lane
102 Woodshire Lane
102 Woodshire Lane
102 Woodshire Lane
102 Woodshire Lane
102 Woodshire Lane
102 Woodshire Lane
102 Woodshire Lane
102 Woodshire Lane
102 Woodshire Lane
102 Woodshire Lane
102 Woodshire Lane
102 Woodshire Lane
102 Woodshire Lane
102 Woodshire Lane
102 Woodshire Lane
102 Woodshire Lane
102 Woodshire Lane
102 Woodshire Lane
102 Woodshire Lane
102 Woodshire Lane
102 Woodshire Lane
102 Woodshire Lane
102 Woodshire Lane
102 Woodshire Lane
102 Woodshire Lane
102 Woodshire Lane
102 Woodshire Lane
102 Woodshire Lane
102 Woodshire Lane
102 Woodshire Lane
102 Woodshire Lane
Listing courtesy of Berkshire Hathaway HomeService
Sold

102 Woodshire Lane

102 Woodshire Lane, Chapel Hill, NC 27514

$750,000
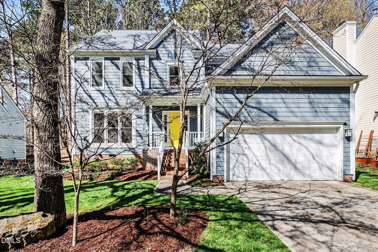
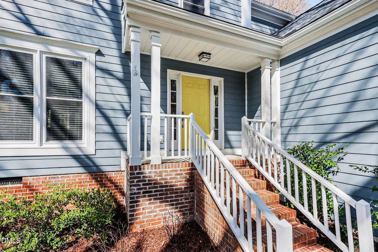
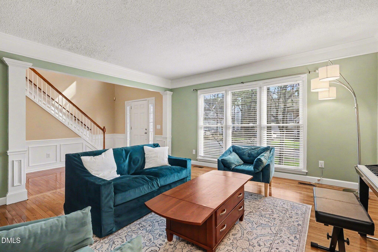
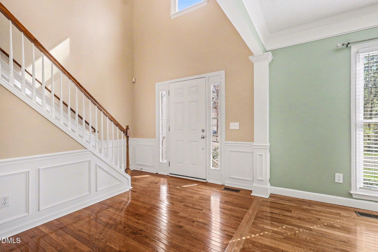
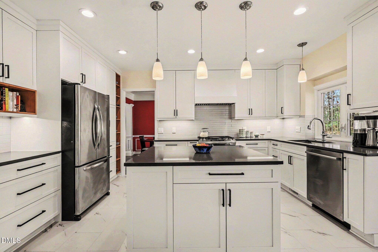
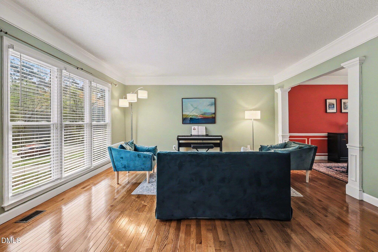
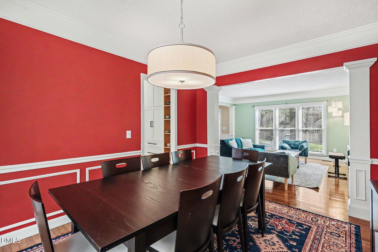
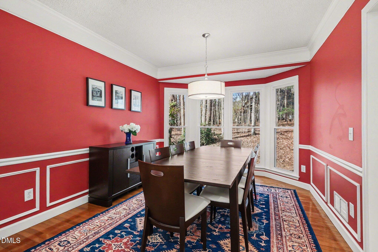
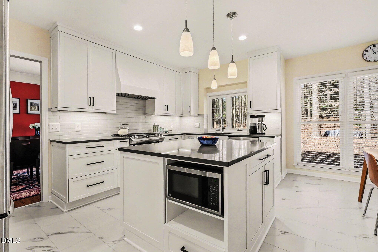
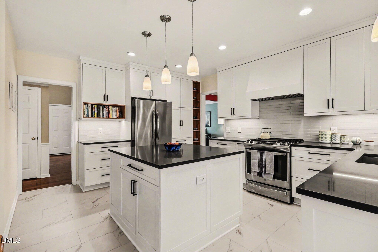
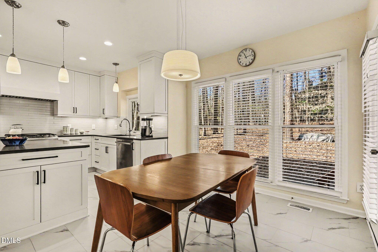
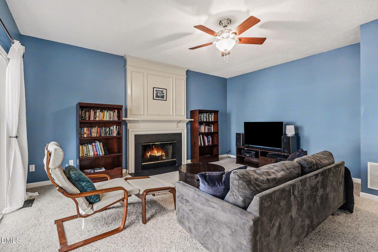
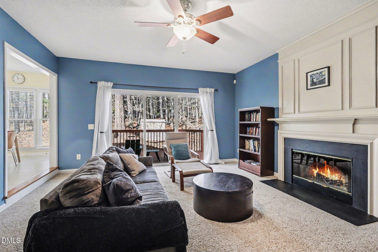
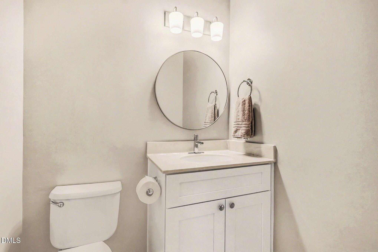
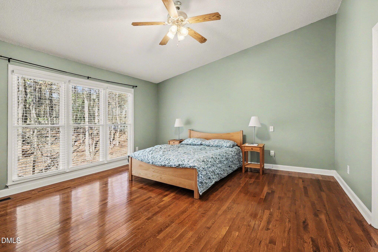
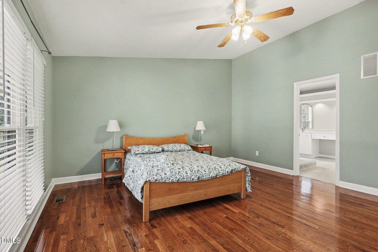
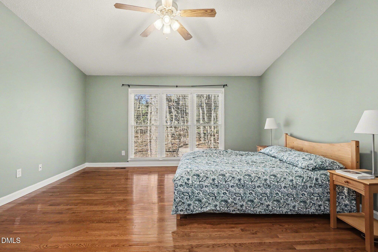
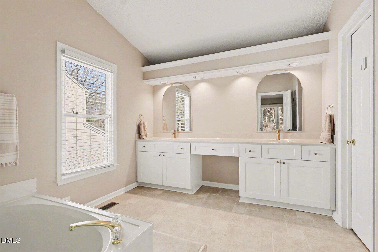
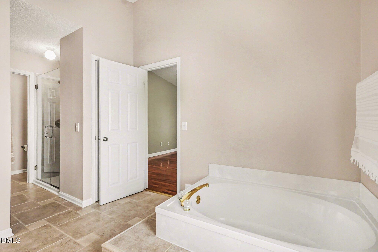
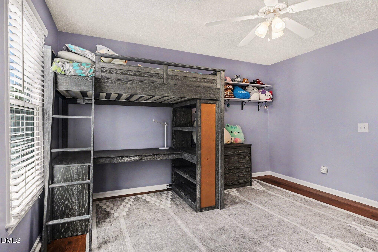
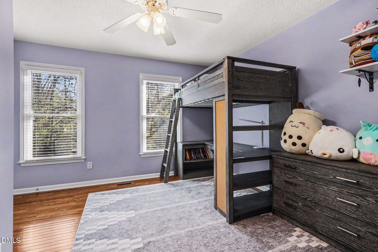
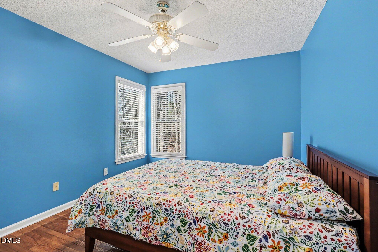
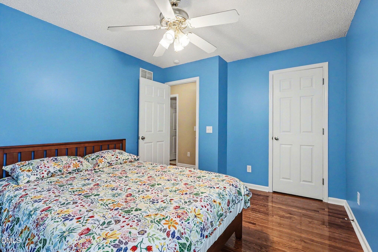
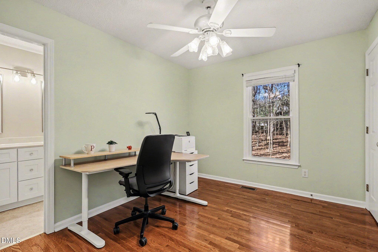
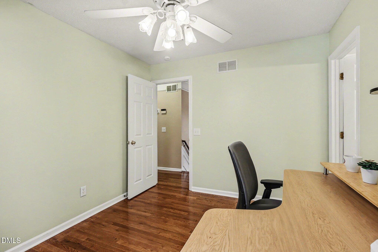
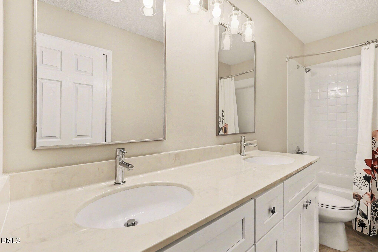
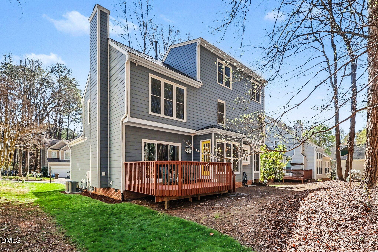
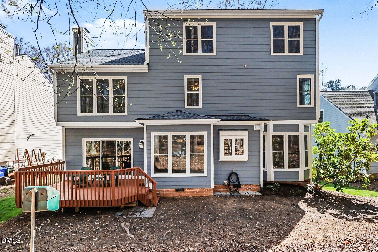
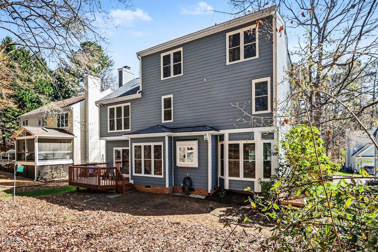
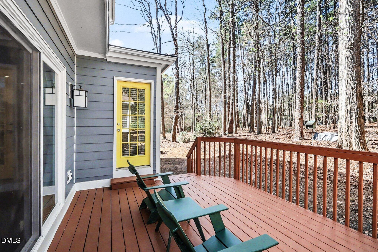
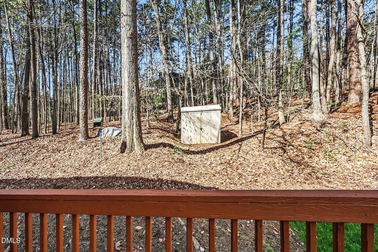
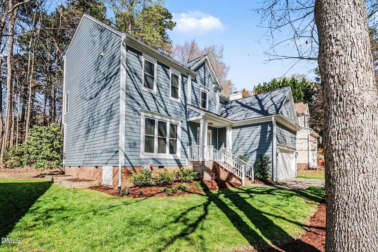
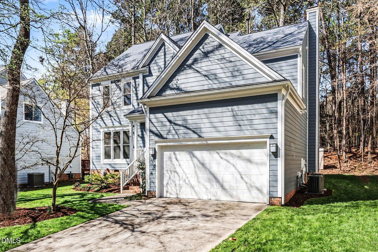
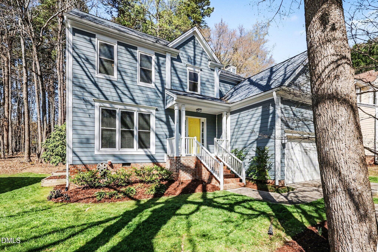
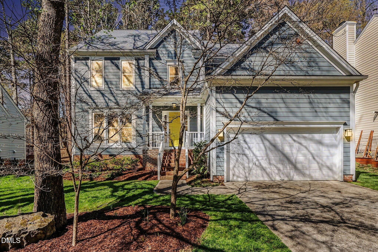
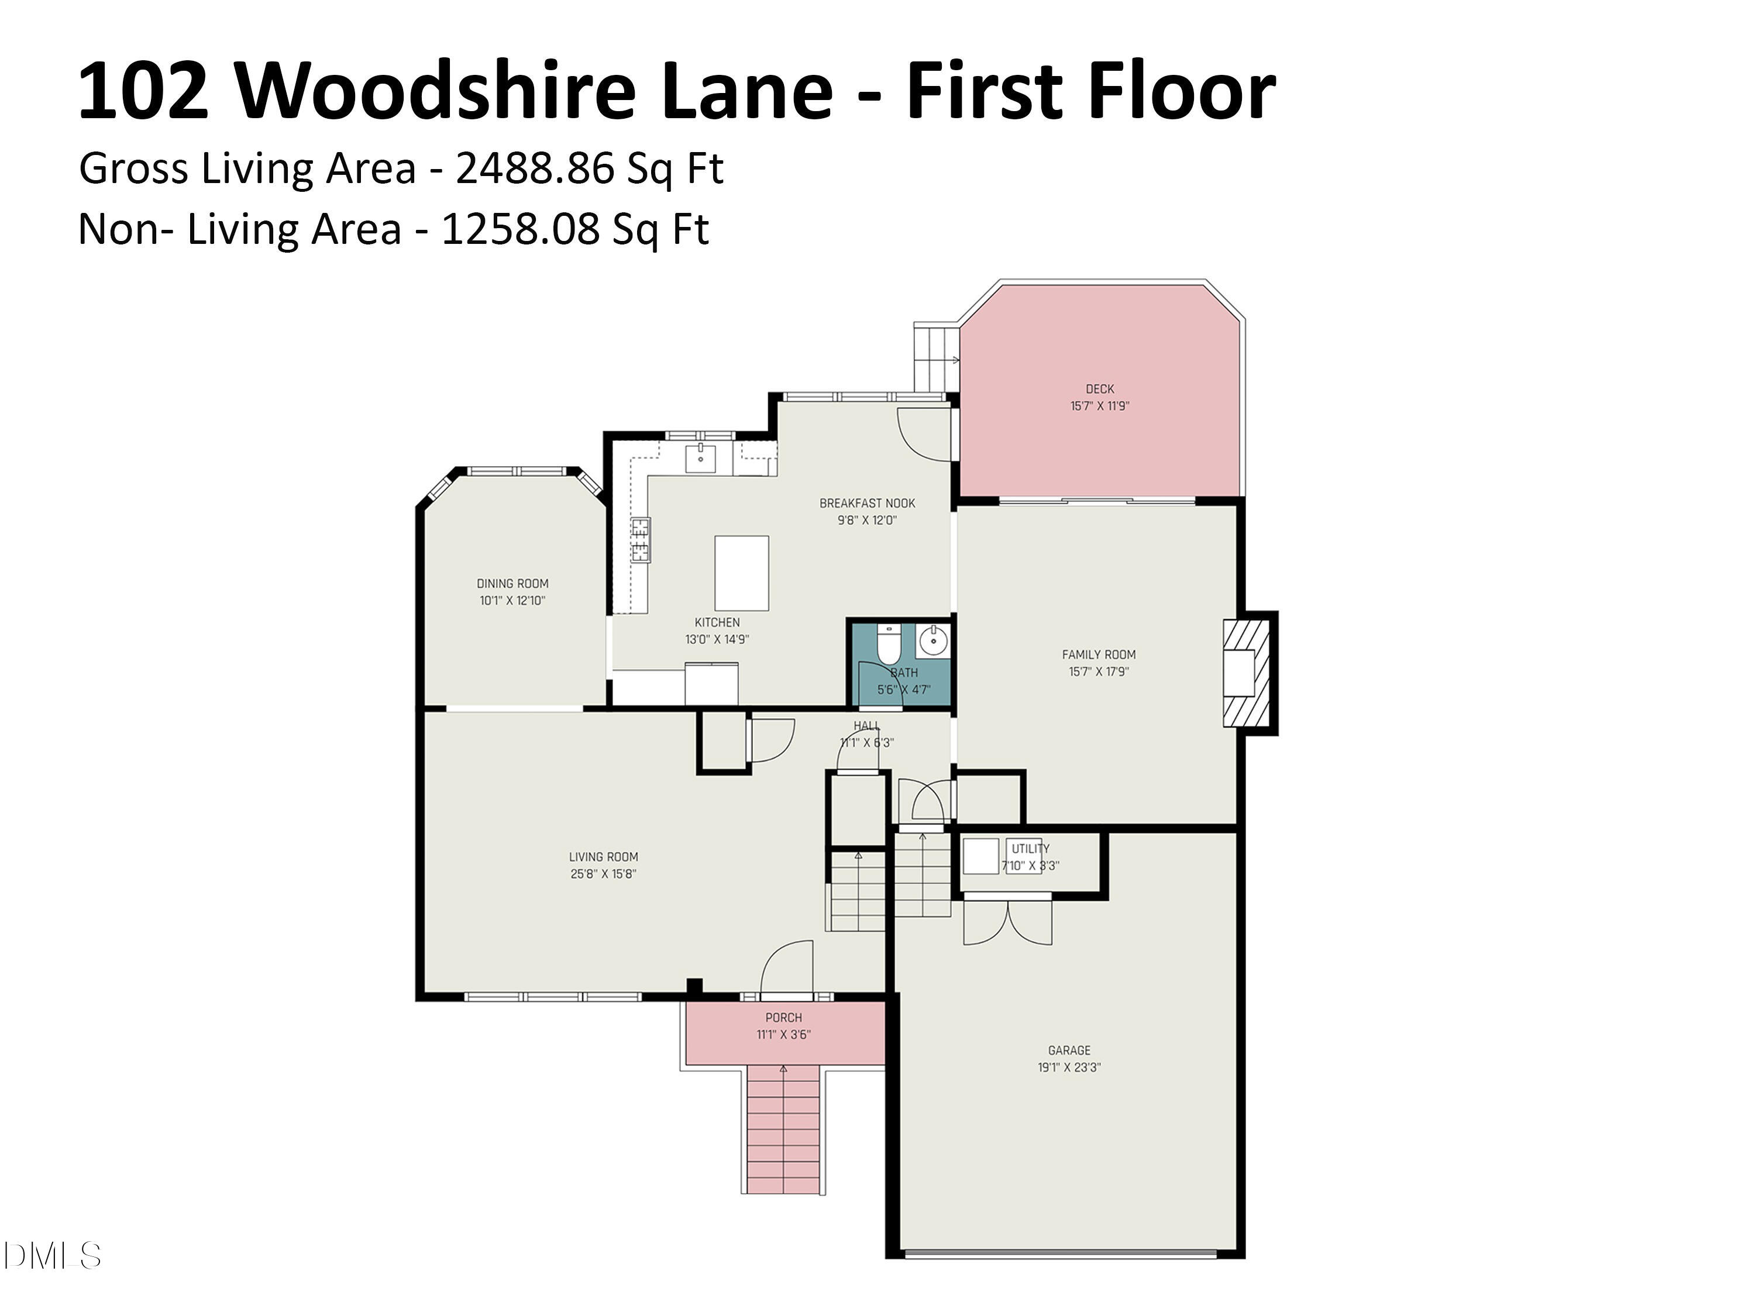
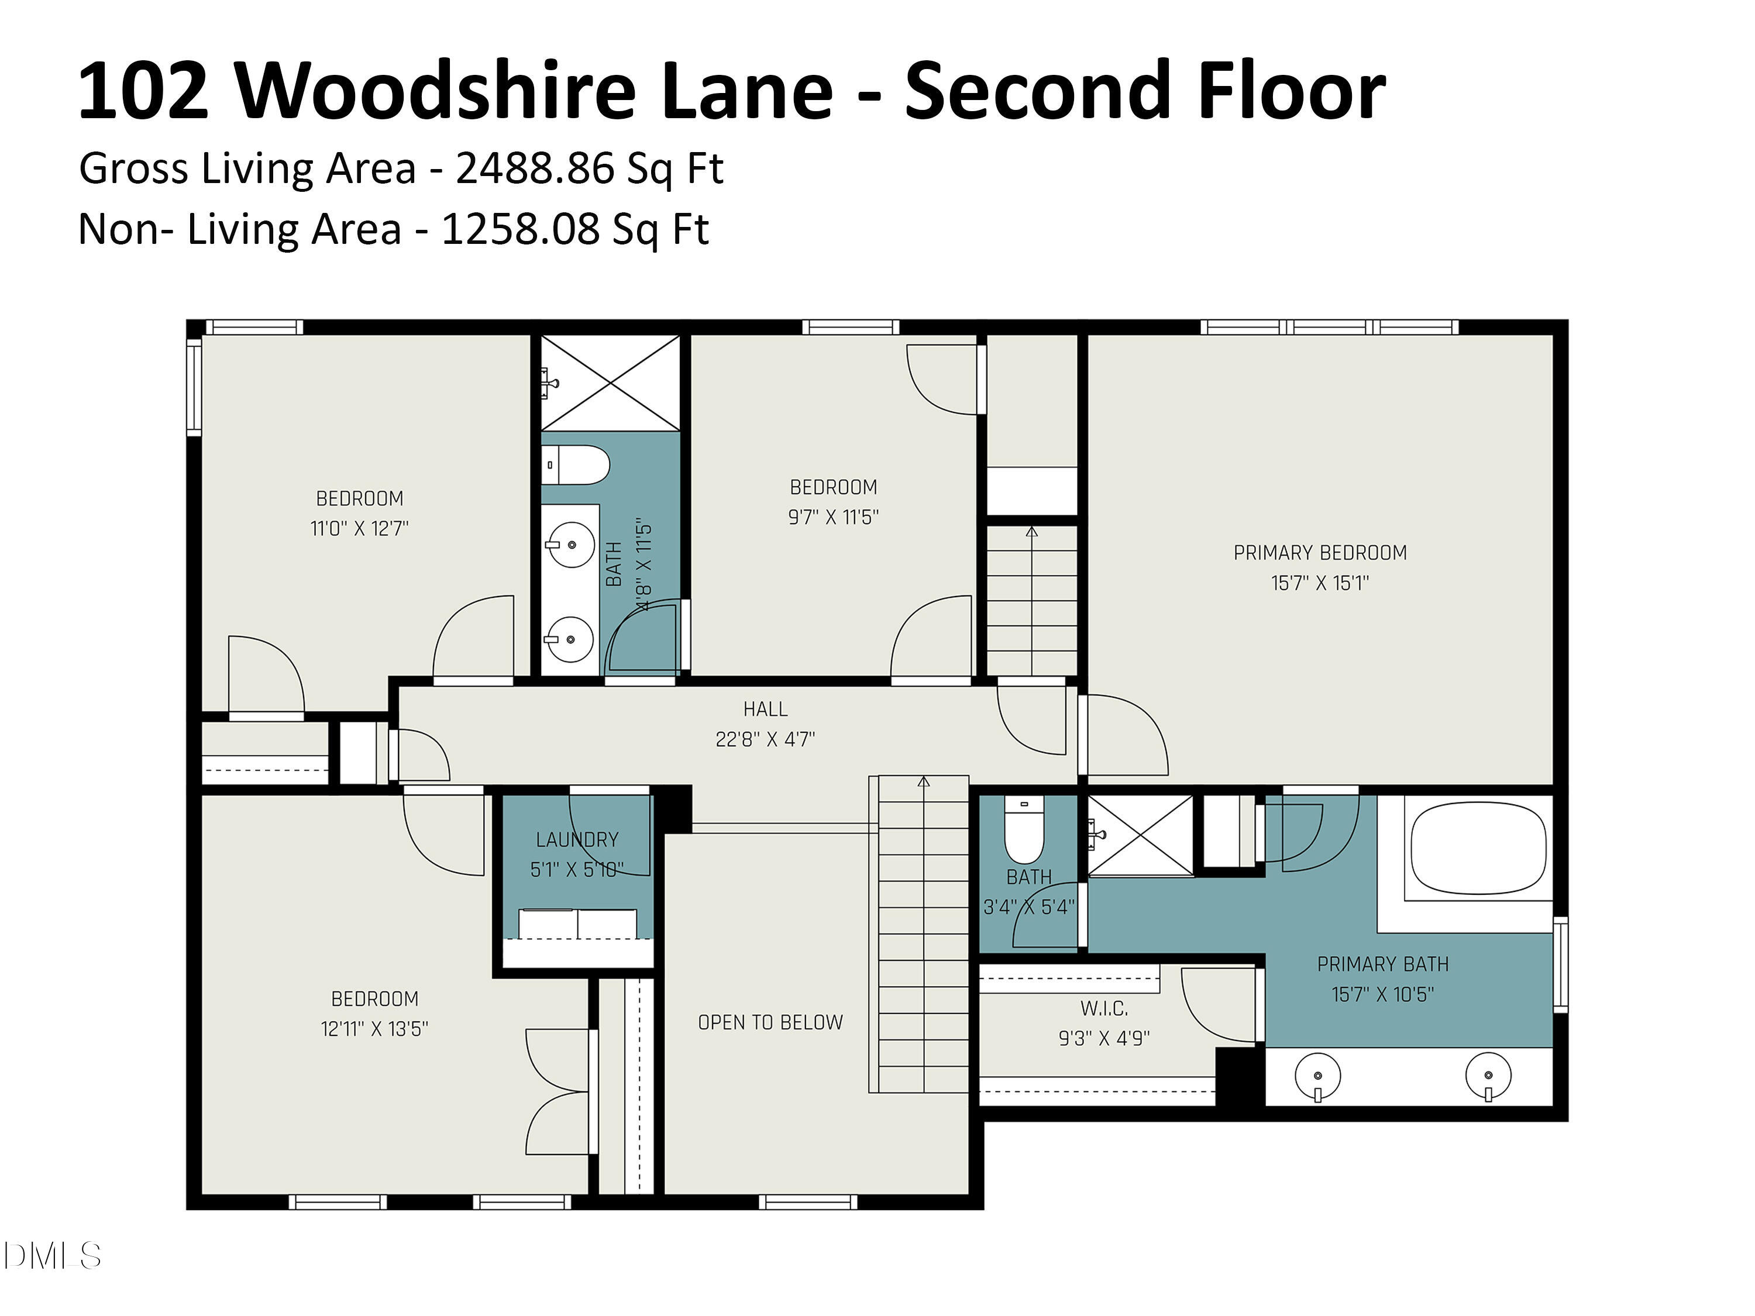
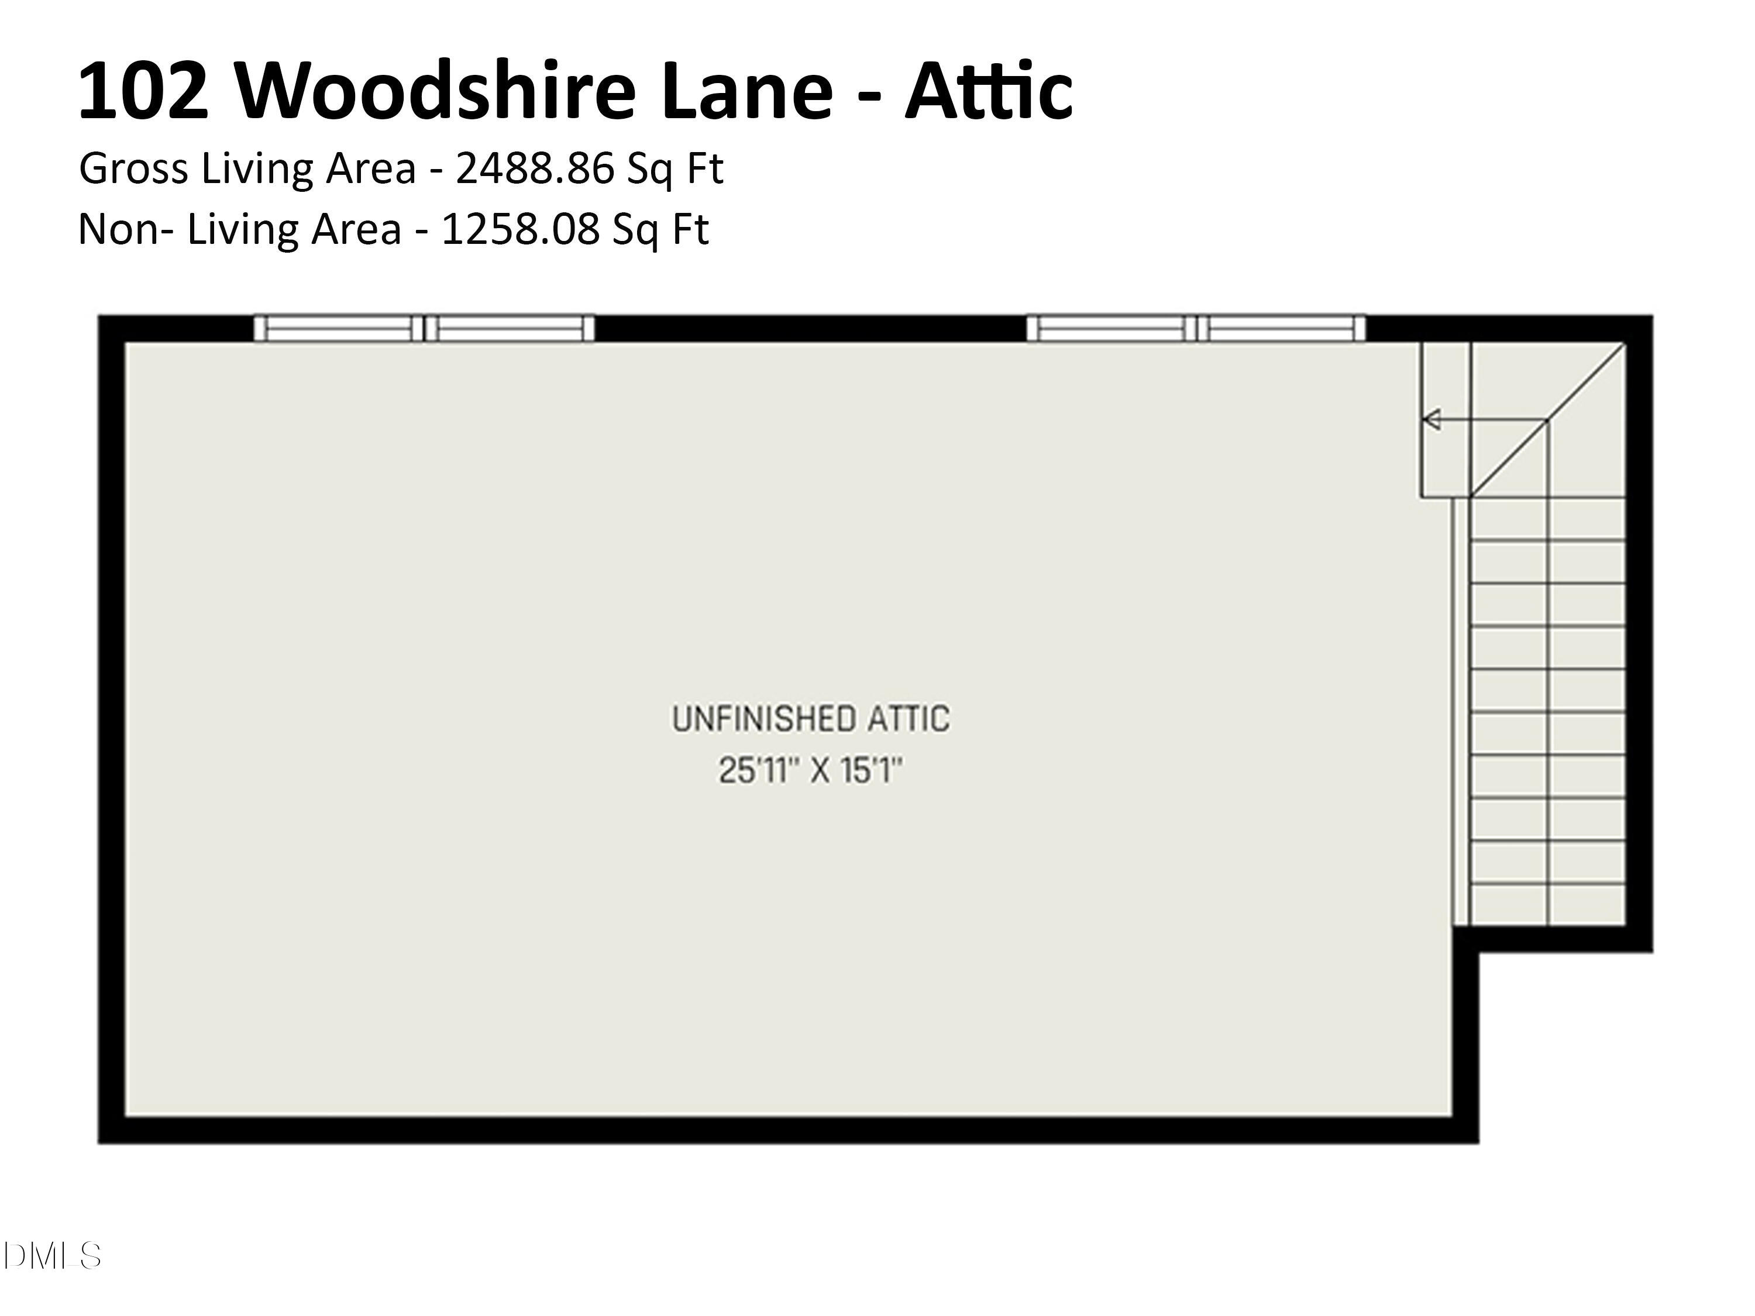
*Now Under Contract* Step inside this beautifully maintained home, where high-quality improvements and thoughtful upgrades create an inviting atmosphere. The remodeled kitchen is the heart of the home, featuring an island for casual meals, stainless steel appliances, sleek quartz countertops, and a stylish tile backsplash. The kitchen seamlessly flows into a cozy family room where you can relax by the fireplace or step through the glass door onto the deck, perfect for enjoying peaceful mornings overlooking the wooded backyard. Hardwood floors grace most of the first floor and all bedrooms on the second level, adding warmth and character throughout. The formal living and dining rooms - each with large windows - invite natural light and offer lovely views, making every gathering memorable. The spacious primary bedroom suite boasts a vaulted ceiling and a private bath with a double sink vanity, elegant tile flooring, a walk-in shower, and a soaking tub for ultimate relaxation. Three additional bedrooms, along with two-and-a-half updated baths, provide comfort and versatility for family and guests. Permanent stairs lead to a generous unfinished attic with windows, offering endless possibilities for a future bonus room or ample storage. A spacious two-car garage offers ample room for vehicles as well as a dedicated area for a workshop or extra storage. The property also includes a convenient garden shed. Outside, the private lot offers a serene, wooded landscape in the back - ideal for quiet evenings or entertaining under the trees. A raised bed garden area sits on the sunny side of the home, perfect for growing your favorite plants and vegetables. Nestled on a cul-de-sac in a central Chapel Hill location, this home combines peace, privacy, and accessibility, inviting you to envision a lifestyle filled with comfort and connection.

4
beds

3
baths

2,489 Sq.Ft. LIVING AREA

Everett Stevenson

Everett Stevenson

Features & Amenities

Interior

  • total bedrooms4
  • Total bathrooms3
  • full bathrooms2
  • half bathroom1
  • Laundry room Laundry Room, Upper Level
  • Flooring Carpet, Hardwood, Tile
  • Fireplace Family Room
  • APPLIANCES Dishwasher, Dryer, Gas Range, Gas Water Heater, Range Hood, Refrigerator, Stainless Steel Appliance(s), Washer
  • other interior Features Bathtub/Shower Combination, Ceiling Fan(s), Kitchen Island, Quartz Counters, Separate Shower, Soaking Tub, Vaulted Ceiling(s), Walk-In Closet(s)

Area & Lot

  • Status Sold
  • Date Sold May 5, 2026
  • Living Area2,489 Sq.Ft.
  • Total Area2,489 Sq.Ft.
  • MLS® ID10155011
  • TypeResidential
  • YEAR BUILT1993
  • NeighborhoodChapel Hill
  • Architecture StylesTransitional
  • Elementary SchoolCH/Carrboro - Estes Hills
  • Middle SchoolCH/Carrboro - Guy Phillips
  • High SchoolCH/Carrboro - East Chapel Hill

Exterior

  • STORIES2
  • Garage Space2.0
  • water SourcePublic
  • roofShingle
  • lot featuresCul-De-Sac, Landscaped, Wooded
  • parkingAttached, Concrete, Driveway, Garage, Garage Faces Front, Workshop in Garage
  • HEAT TYPEForced Air, Natural Gas, Zoned
  • AIR CONDITIONINGCentral Air, Zoned
  • sewerPublic Sewer
  • SubstructureCrawlspace
  • other exterior FeaturesRain Gutters

Financial

  • Sales Price$750,000
  • HOA $11/yr

Chapel Hill

Explore

Work With Us

Whether you’re buying, selling, or making your next move across the Triangle, Spotlight Realty is here to guide you every step of the way. With local expertise, personalized service, and the power of Compass behind us, we’re committed to making your real estate experience seamless, strategic, and rewarding.

Follow Us on Instagram