





Leave a Message

Thank you for your message. We will be in touch with you shortly.

1001 Hundley Place
1001 Hundley Place
1001 Hundley Place
1001 Hundley Place
1001 Hundley Place
1001 Hundley Place
1001 Hundley Place
1001 Hundley Place
1001 Hundley Place
1001 Hundley Place
1001 Hundley Place
1001 Hundley Place
1001 Hundley Place
1001 Hundley Place
1001 Hundley Place
1001 Hundley Place
1001 Hundley Place
1001 Hundley Place
1001 Hundley Place
1001 Hundley Place
1001 Hundley Place
1001 Hundley Place
1001 Hundley Place
1001 Hundley Place
1001 Hundley Place
1001 Hundley Place
1001 Hundley Place
1001 Hundley Place
1001 Hundley Place
SEE ALL PHOTOS
1001 Hundley Place
1001 Hundley Place
1001 Hundley Place
1001 Hundley Place
1001 Hundley Place
1001 Hundley Place
1001 Hundley Place
1001 Hundley Place
1001 Hundley Place
1001 Hundley Place
1001 Hundley Place
1001 Hundley Place
1001 Hundley Place
1001 Hundley Place
1001 Hundley Place
1001 Hundley Place
1001 Hundley Place
1001 Hundley Place
1001 Hundley Place
1001 Hundley Place
1001 Hundley Place
1001 Hundley Place
1001 Hundley Place
1001 Hundley Place
1001 Hundley Place
1001 Hundley Place
1001 Hundley Place
1001 Hundley Place
1001 Hundley Place
Listing courtesy of Compass -- Raleigh
Sold

1001 Hundley Place

1001 Hundley Place, Durham, NC 27701

$850,000
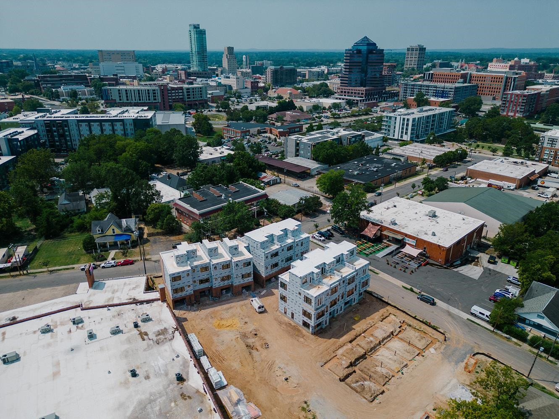
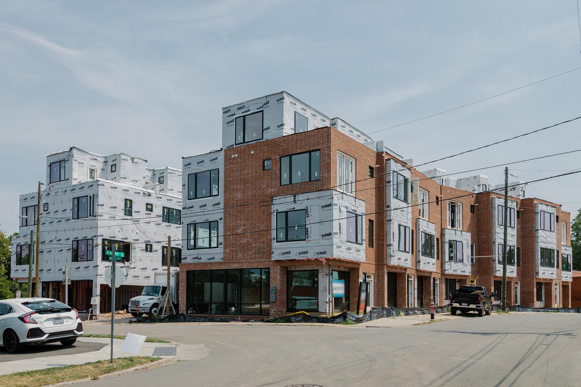
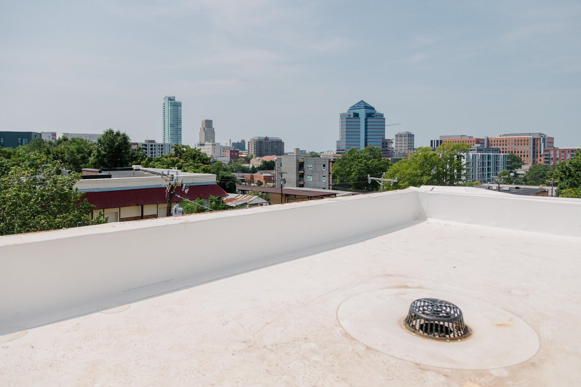
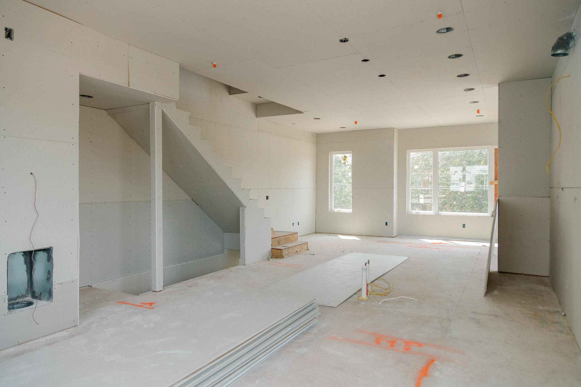
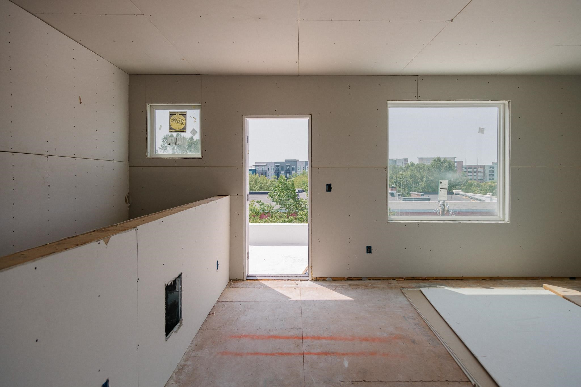
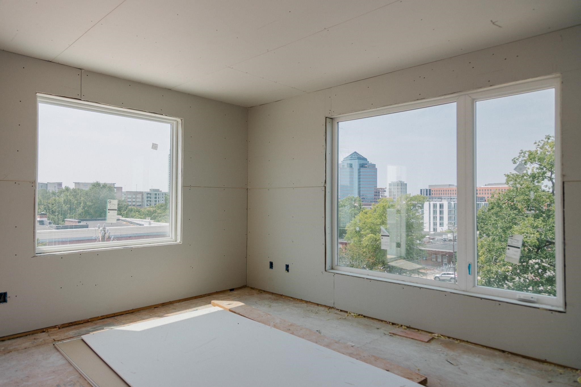
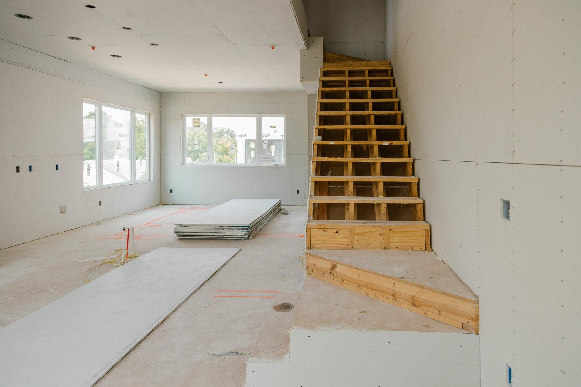
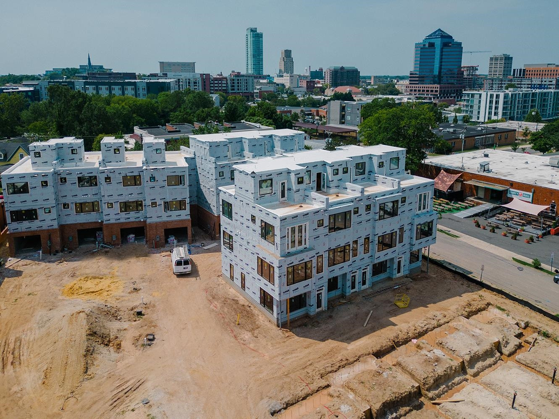
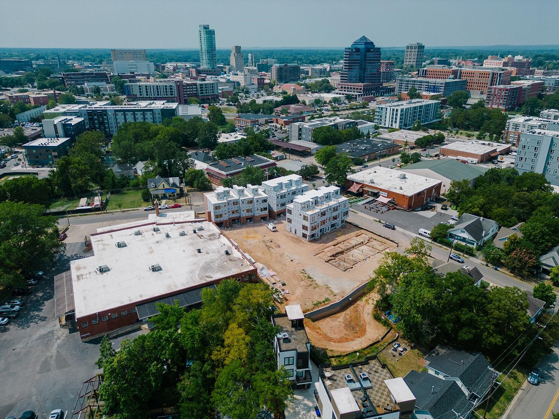
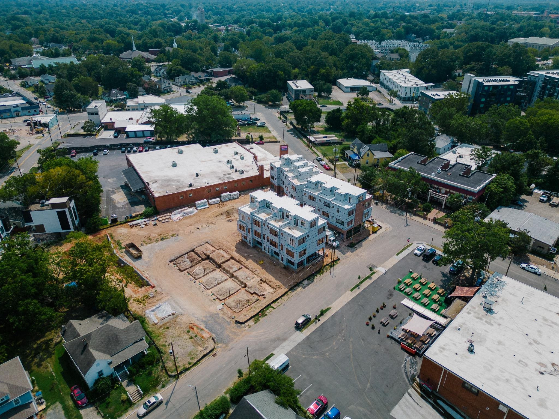
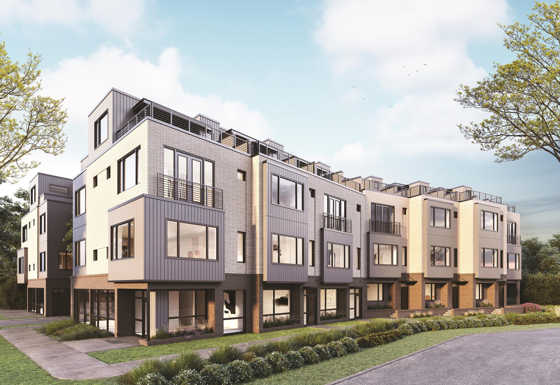
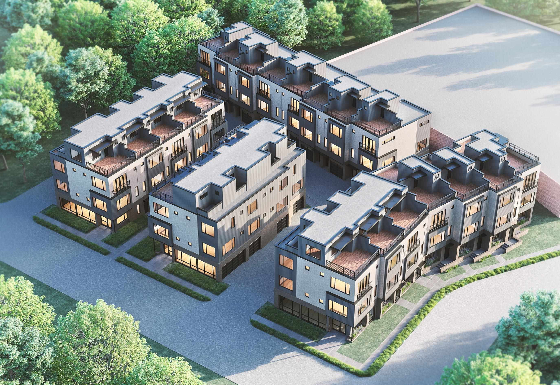
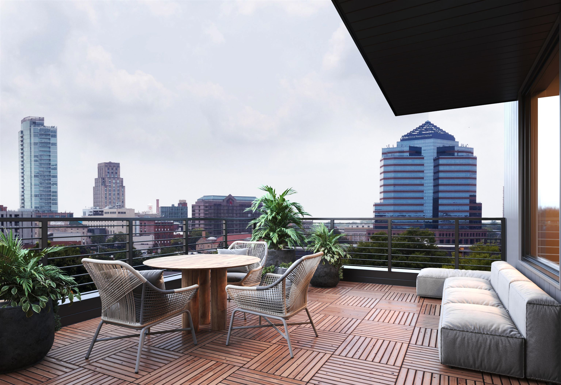
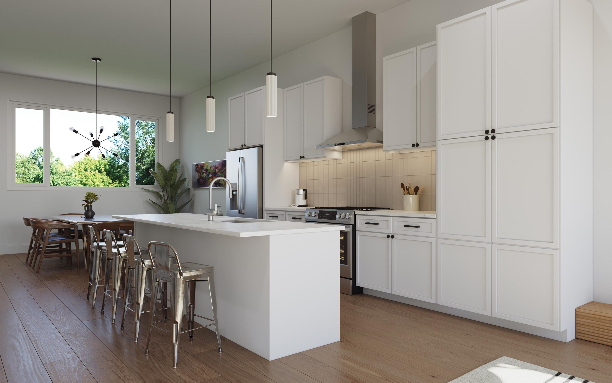
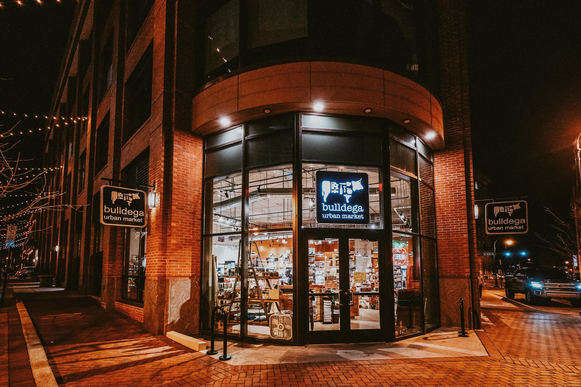
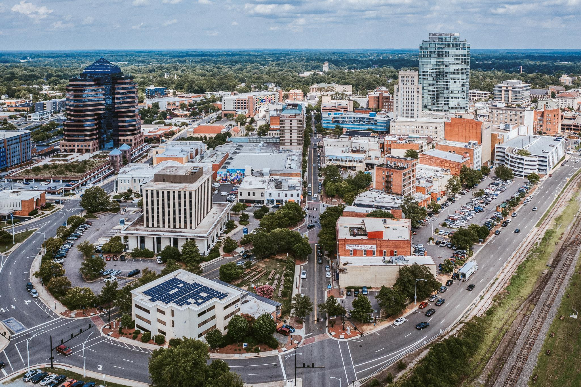
Directions to Durham's best? Next stop - North & Broadway. Twenty-four turnkey townhomes offer 24/7 access to the best bites, coldest brews, and hottest Bull City offerings. From rooftop patios to parking - this boutique collection boasts flexible layouts & functional SQ FT without losing focus on its luxury, urban feel. Efficient finishes simplify to-do lists. Elevated features spark joy. Ultimately ensuring more time is spent exploring than stressing. Live, work and play - N&B ensures troubles are NBD.

2
beds

4
baths

2,254 Sq.Ft. LIVING AREA

1,306.8 Sq.Ft. lot

Anna Lee Ruppard

Anna Lee Ruppard

Features & Amenities

Interior

  • total bedrooms2
  • Total bathrooms4
  • full bathrooms3
  • half bathroom1
  • Laundry room In Hall, Upper Level
  • Flooring Hardwood, Tile
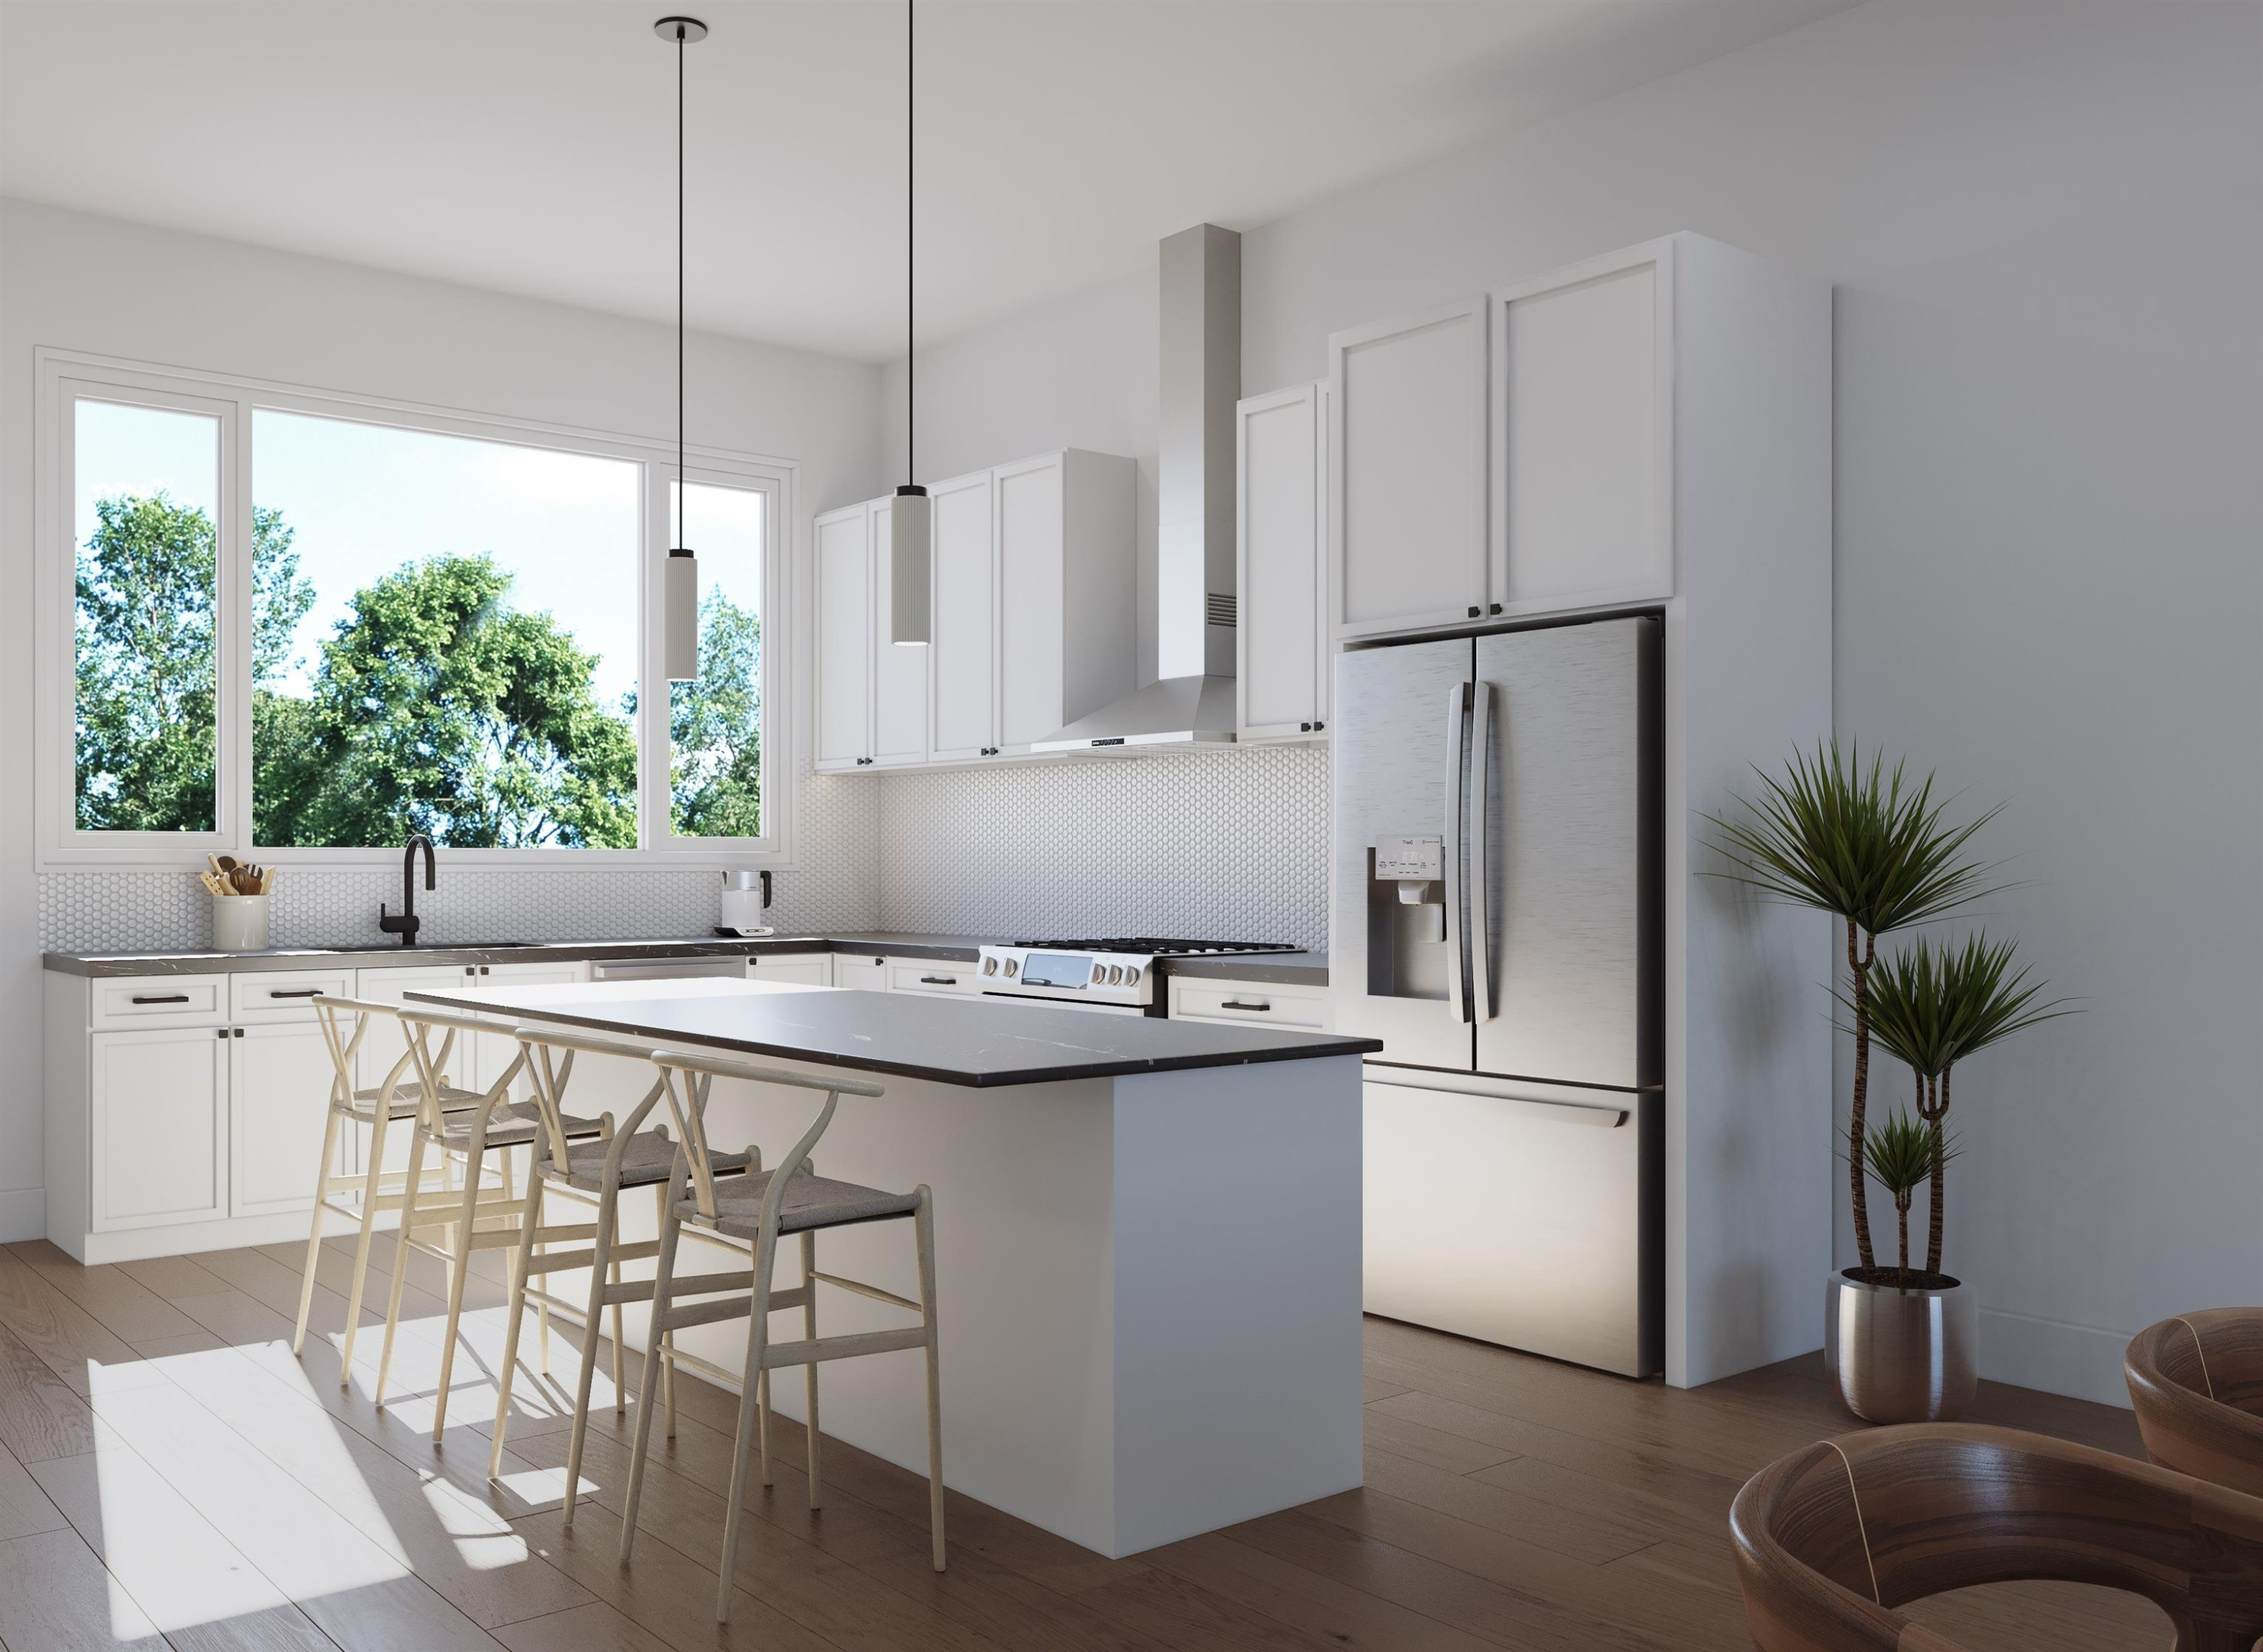
  • APPLIANCES Dishwasher, Gas Range, Gas Water Heater, Range Hood, Tankless Water Heater
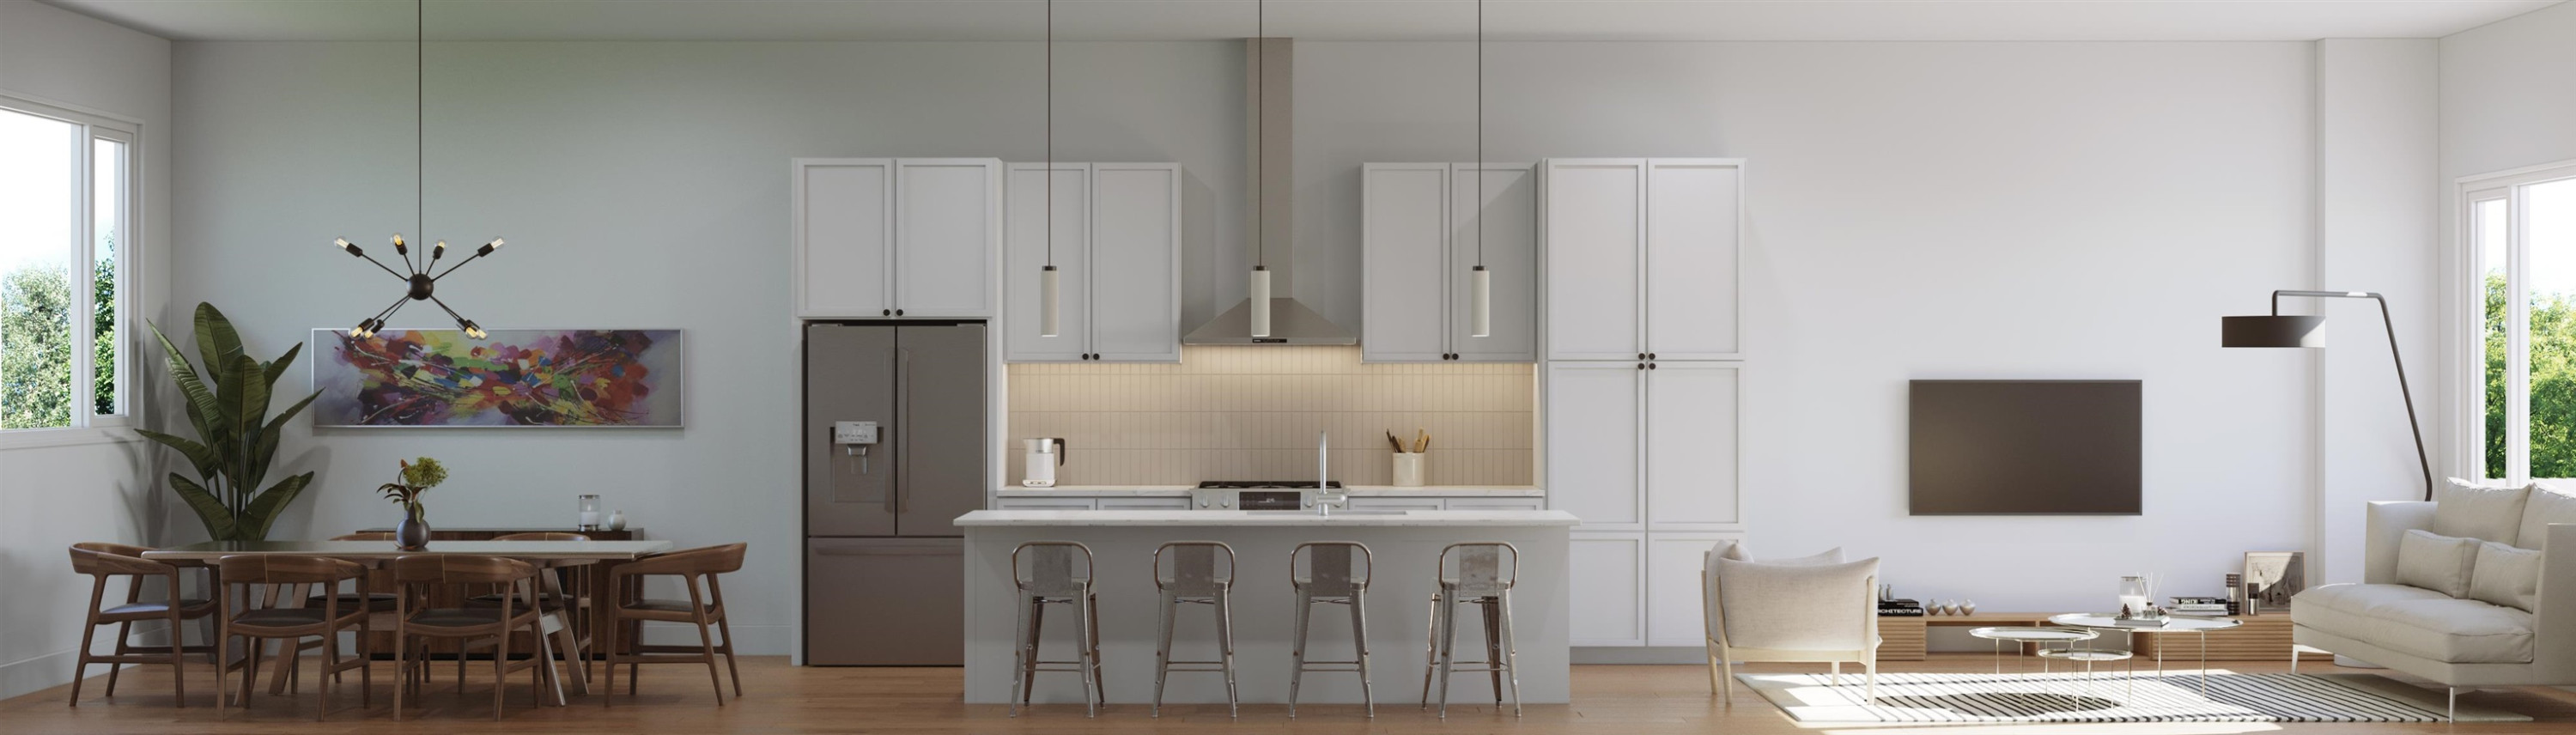
  • other interior Features Bathtub/Shower Combination, Double Vanity, High Ceilings, Kitchen/Dining Room Combination, Quartz Counters, Shower Only, Smooth Ceilings, Walk-In Closet(s), Walk-In Shower, Water Closet

Area & Lot

  • Status Sold
  • Date Sold May 23, 2024
  • Living Area2,254 Sq.Ft.
  • Total Area2,254 Sq.Ft.
  • Lot Area1,306.8 Sq.Ft.
  • MLS® ID2485352
  • TypeTownhouse
  • YEAR BUILT2023
  • NeighborhoodDurham
  • Architecture StylesContemporary, Modern
  • Elementary SchoolDurham - Glenn
  • Middle SchoolDurham - Brogden
  • High SchoolDurham - Riverside

Exterior

  • Garage Space2.0
  • water SourcePublic
  • lot featuresLandscaped
  • parkingAttached, Garage
  • HEAT TYPEElectric, Forced Air
  • AIR CONDITIONINGCentral Air
  • sewerPublic Sewer
  • SubstructureSlab
  • HOA AmenitiesInsurance, Maintenance Grounds, Maintenance Structure, Road Maintenance, Storm Water Maintenance, Trash

Financial

  • Sales Price$850,000
  • HOA $324/mo

Durham

Explore

Work With Us

Whether you’re buying, selling, or making your next move across the Triangle, Spotlight Realty is here to guide you every step of the way. With local expertise, personalized service, and the power of Compass behind us, we’re committed to making your real estate experience seamless, strategic, and rewarding.

Follow Us on Instagram