Leave a Message

Thank you for your message. We will be in touch with you shortly.

7400 Denlee Road
7400 Denlee Road
7400 Denlee Road
7400 Denlee Road
7400 Denlee Road
7400 Denlee Road
7400 Denlee Road
7400 Denlee Road
7400 Denlee Road
7400 Denlee Road
7400 Denlee Road
7400 Denlee Road
7400 Denlee Road
7400 Denlee Road
7400 Denlee Road
7400 Denlee Road
7400 Denlee Road
7400 Denlee Road
7400 Denlee Road
7400 Denlee Road
7400 Denlee Road
7400 Denlee Road
7400 Denlee Road
7400 Denlee Road
7400 Denlee Road
7400 Denlee Road
7400 Denlee Road
7400 Denlee Road
7400 Denlee Road
7400 Denlee Road
7400 Denlee Road
7400 Denlee Road
7400 Denlee Road
7400 Denlee Road
7400 Denlee Road
7400 Denlee Road
7400 Denlee Road
7400 Denlee Road
7400 Denlee Road
7400 Denlee Road
7400 Denlee Road
7400 Denlee Road
7400 Denlee Road
7400 Denlee Road
7400 Denlee Road
7400 Denlee Road
7400 Denlee Road
SEE ALL PHOTOS
7400 Denlee Road
7400 Denlee Road
7400 Denlee Road
7400 Denlee Road
7400 Denlee Road
7400 Denlee Road
7400 Denlee Road
7400 Denlee Road
7400 Denlee Road
7400 Denlee Road
7400 Denlee Road
7400 Denlee Road
7400 Denlee Road
7400 Denlee Road
7400 Denlee Road
7400 Denlee Road
7400 Denlee Road
7400 Denlee Road
7400 Denlee Road
7400 Denlee Road
7400 Denlee Road
7400 Denlee Road
7400 Denlee Road
7400 Denlee Road
7400 Denlee Road
7400 Denlee Road
7400 Denlee Road
7400 Denlee Road
7400 Denlee Road
7400 Denlee Road
7400 Denlee Road
7400 Denlee Road
7400 Denlee Road
7400 Denlee Road
7400 Denlee Road
7400 Denlee Road
7400 Denlee Road
7400 Denlee Road
7400 Denlee Road
7400 Denlee Road
7400 Denlee Road
7400 Denlee Road
7400 Denlee Road
7400 Denlee Road
7400 Denlee Road
7400 Denlee Road
7400 Denlee Road
Listing courtesy of Compass -- Raleigh
Sold

7400 Denlee Road

7400 Denlee Road, Raleigh, NC 27603

$735,000
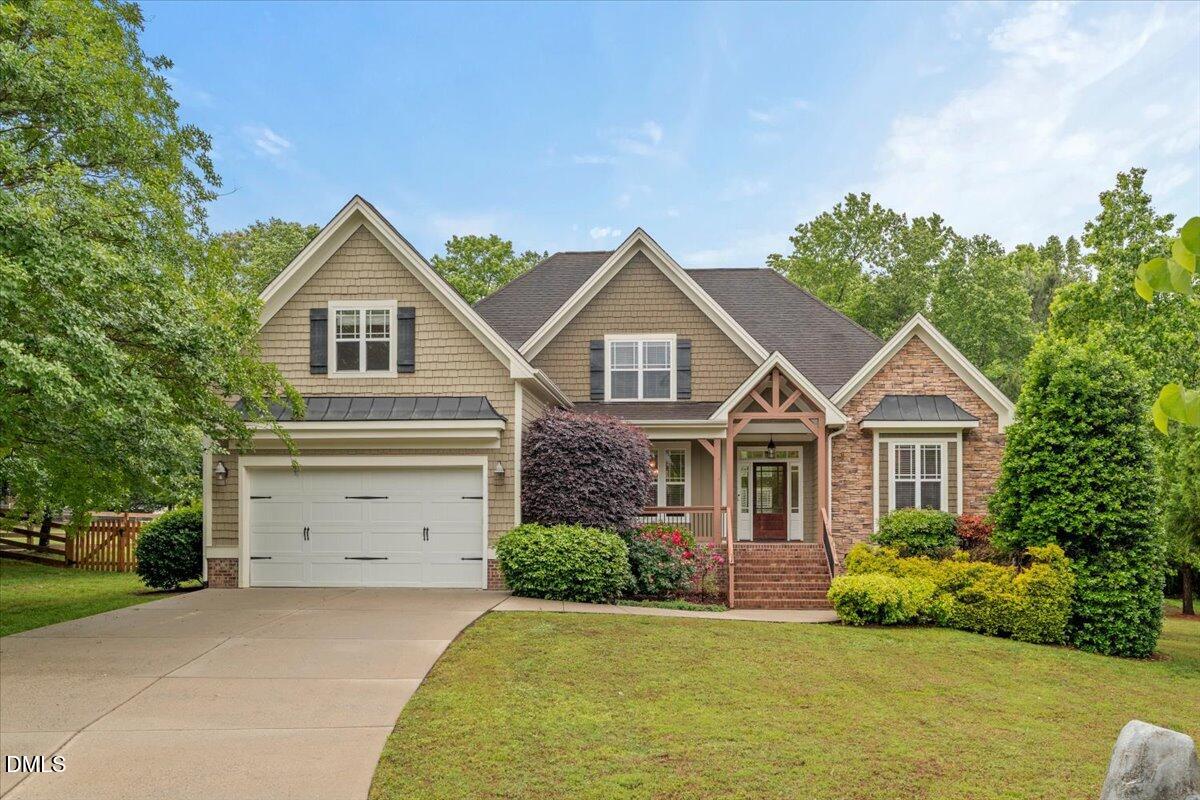
Welcome to 7400 Denlee Road - where custom craftsmanship, privacy, and everyday comfort come together with easy access to Downtown Raleigh.
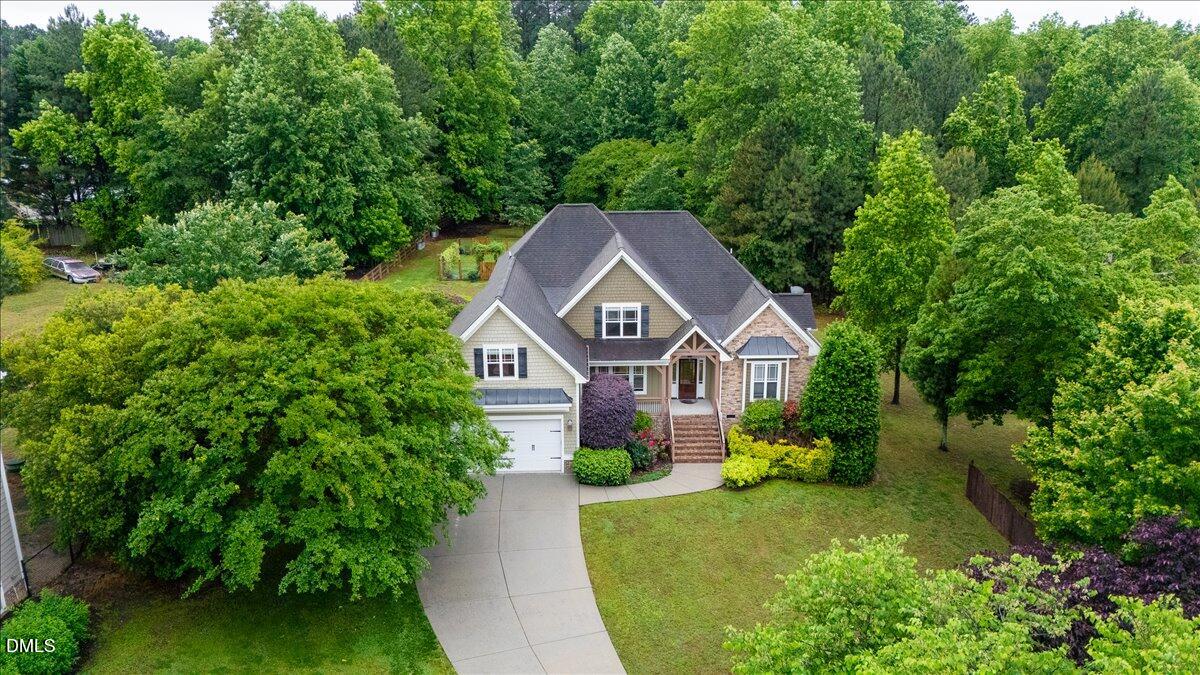
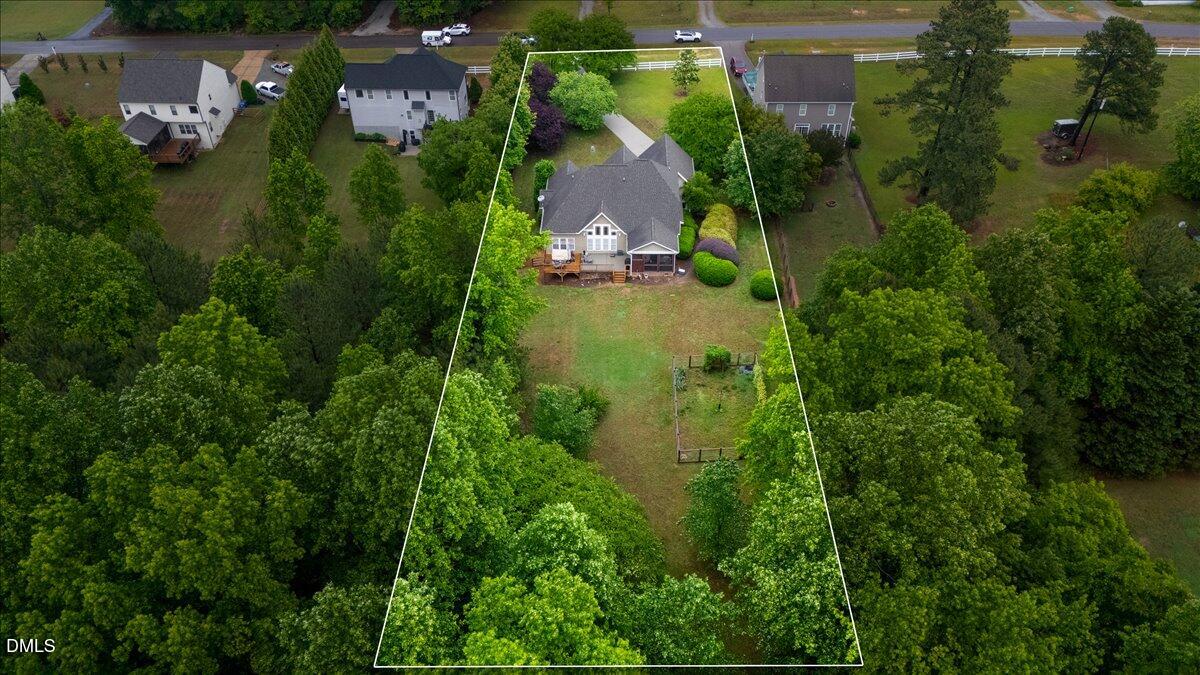
Nestled on over an acre with no HOA, this one-of-a-kind property offers the space, character, and flexibility that are hard to find.
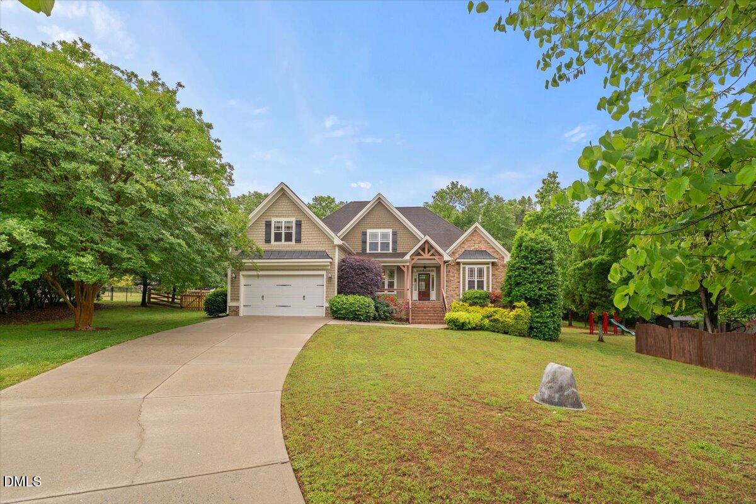
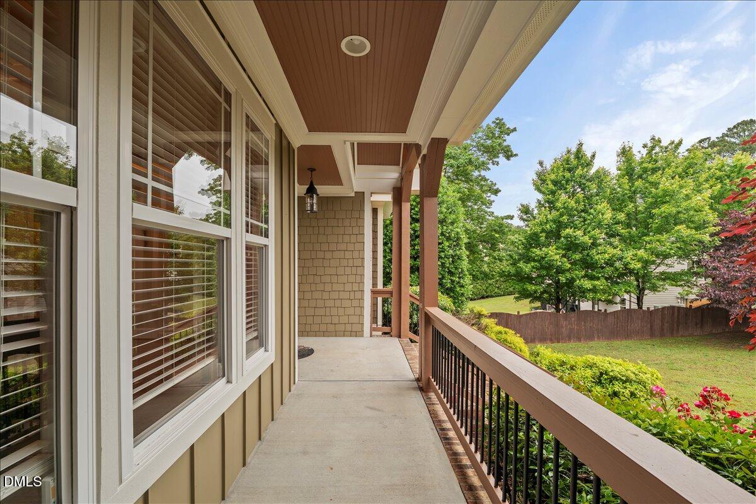
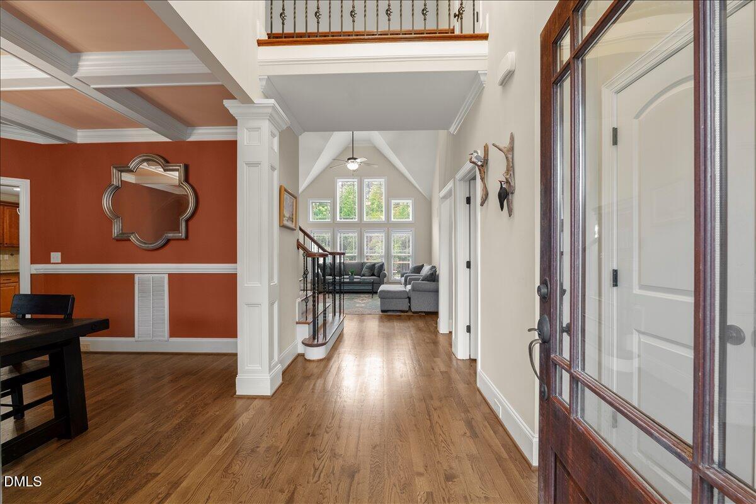
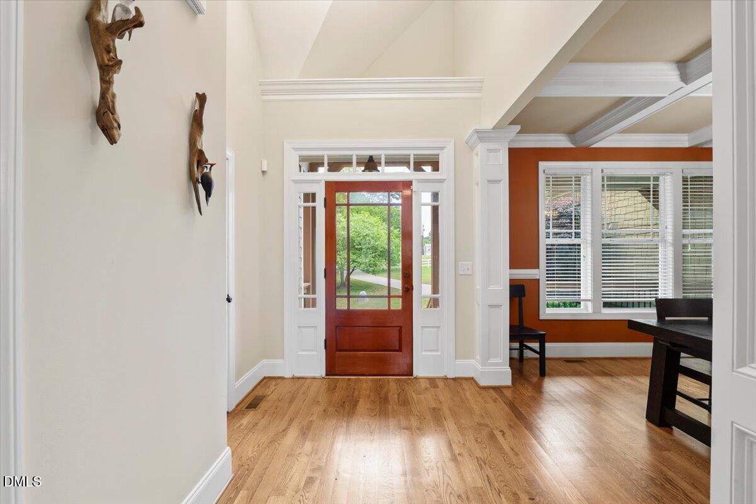
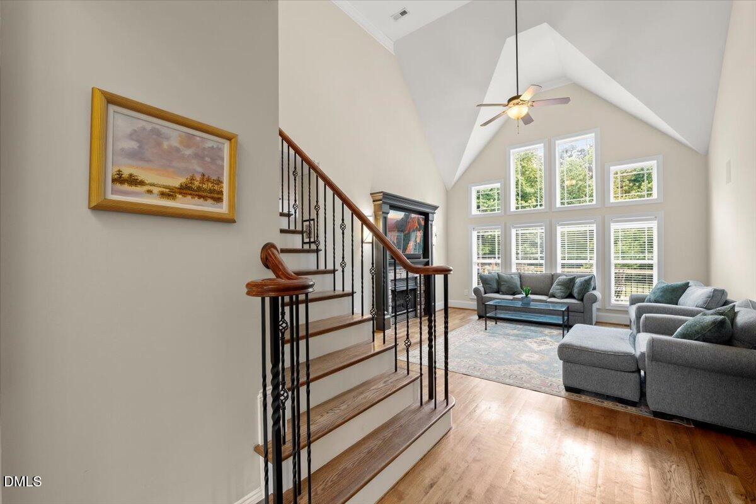
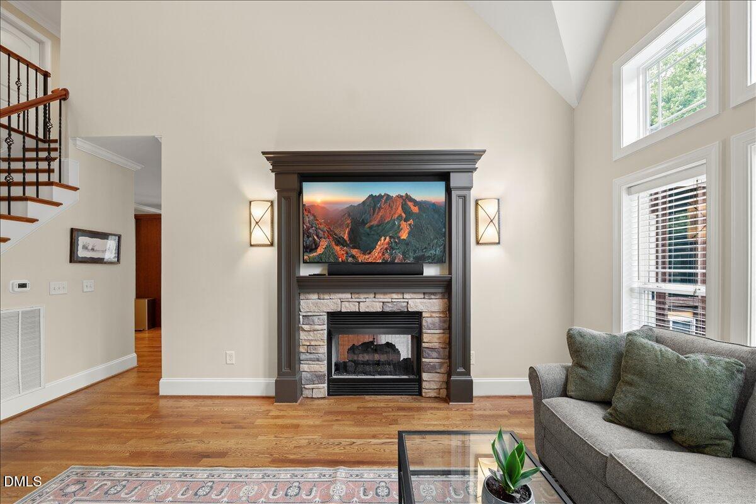
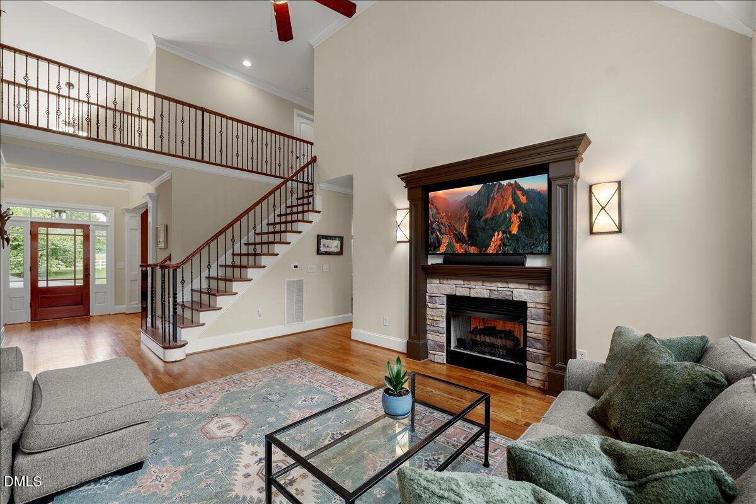
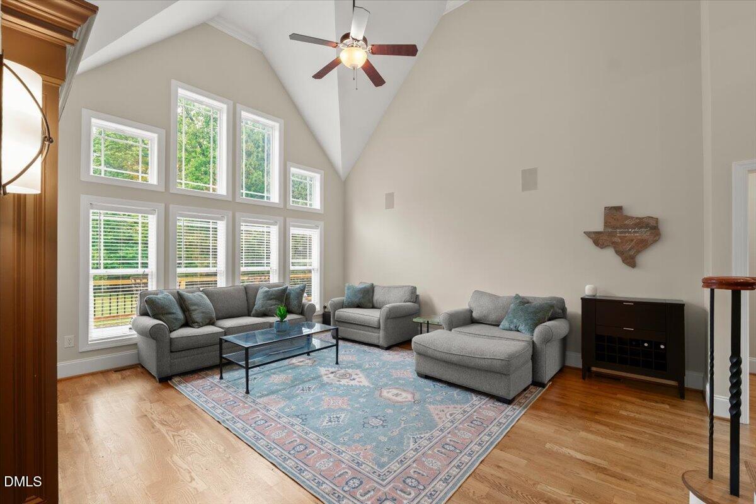
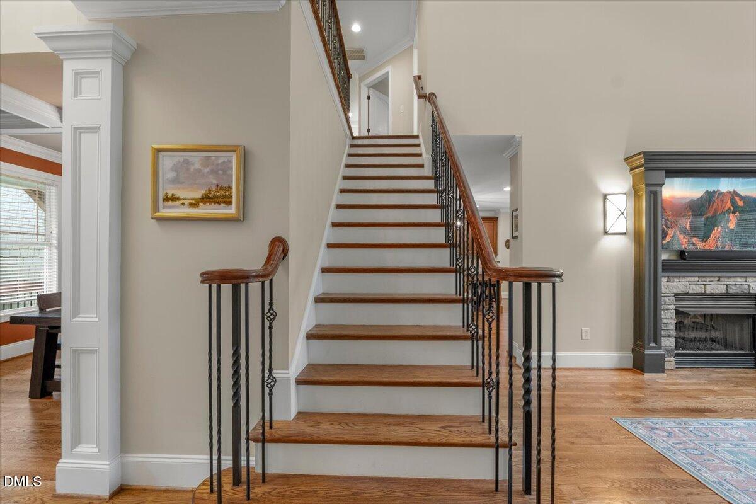
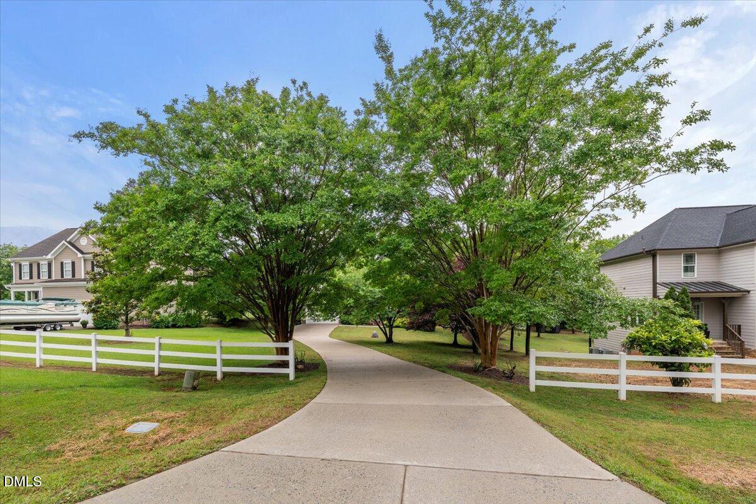
From the moment you arrive, the tree lined driveway, front porch and timeless craftsman design set the tone. Inside, you're greeted by high ceilings, hardwood floors, incredible natural light, and detailed trim work throughout.
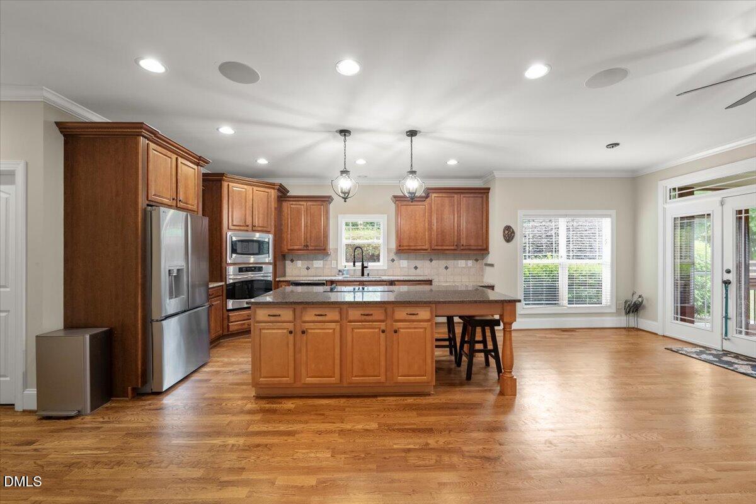
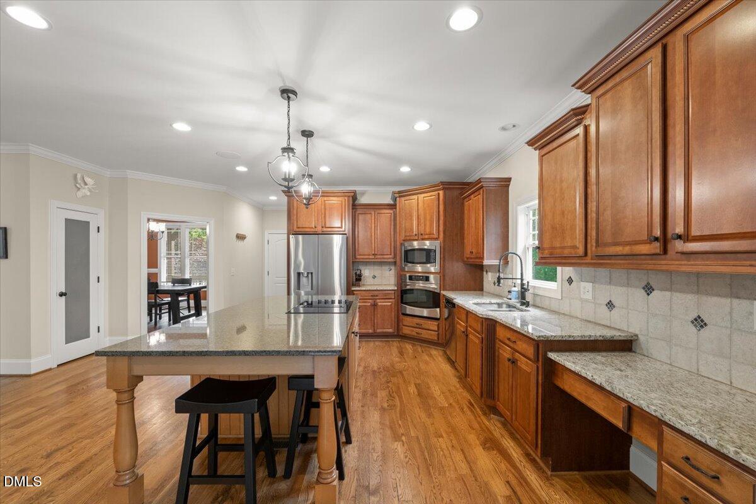
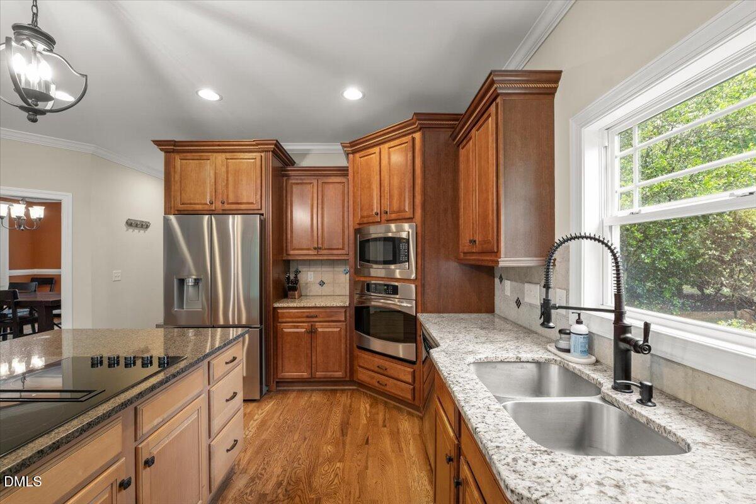
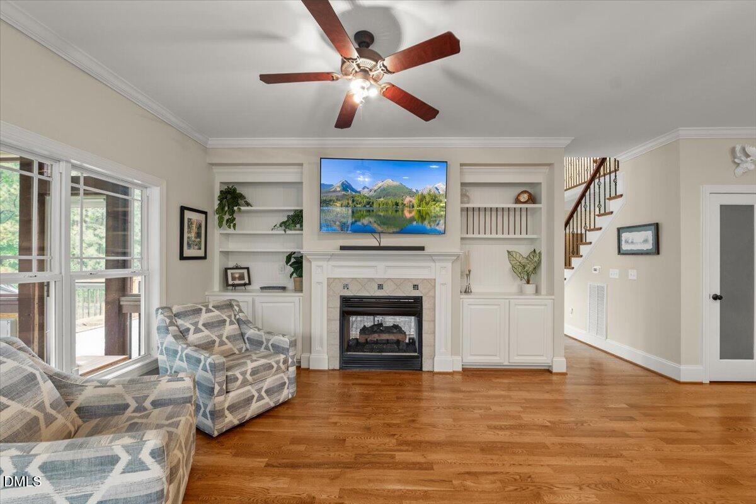
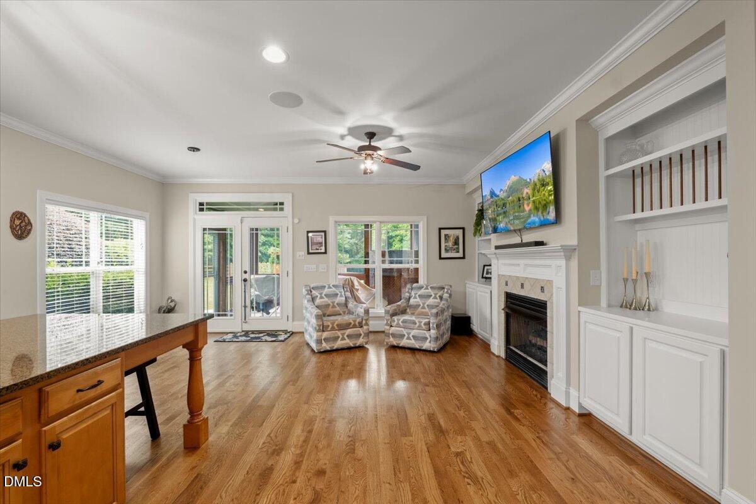
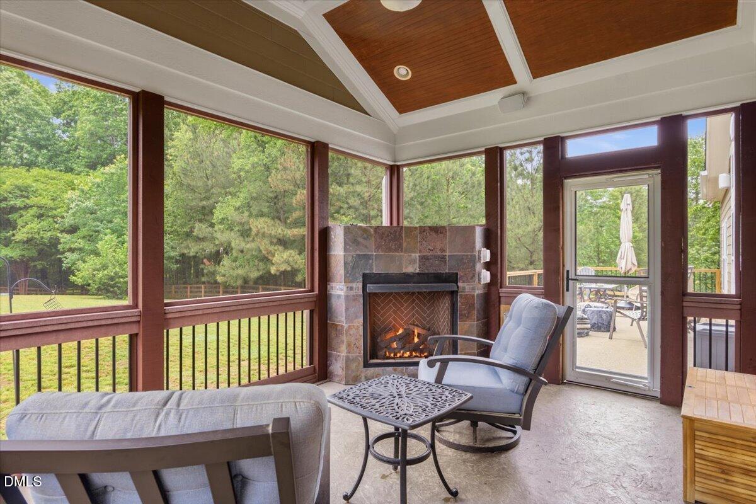
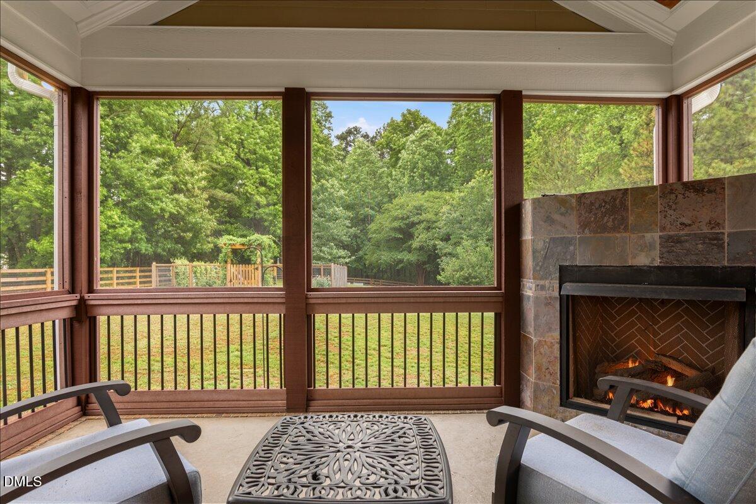
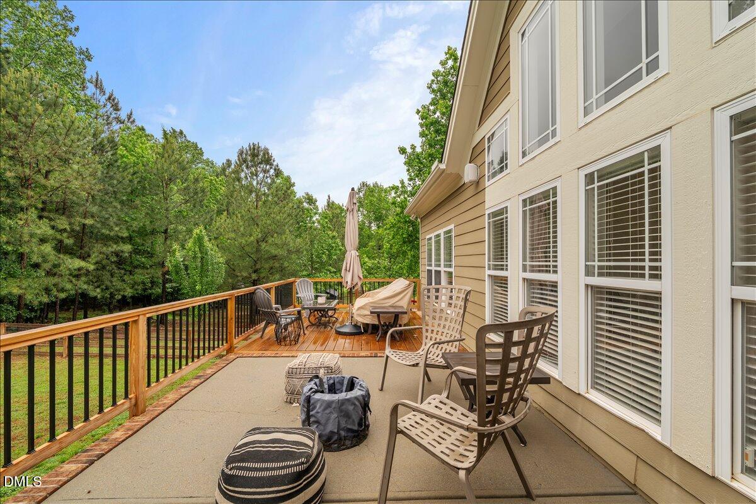
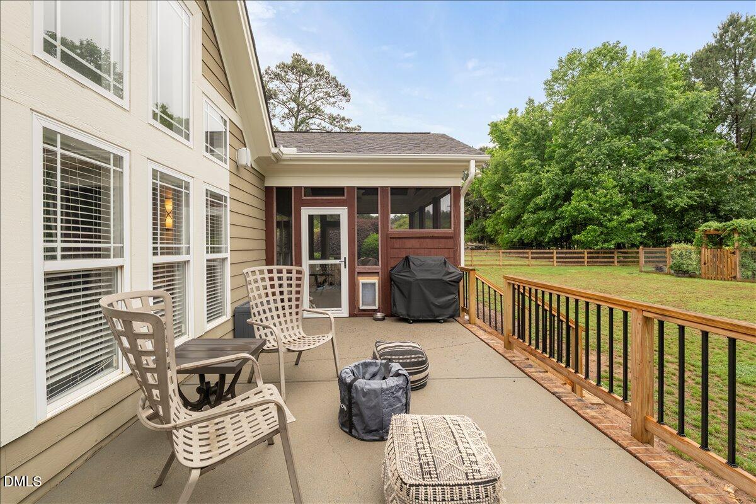
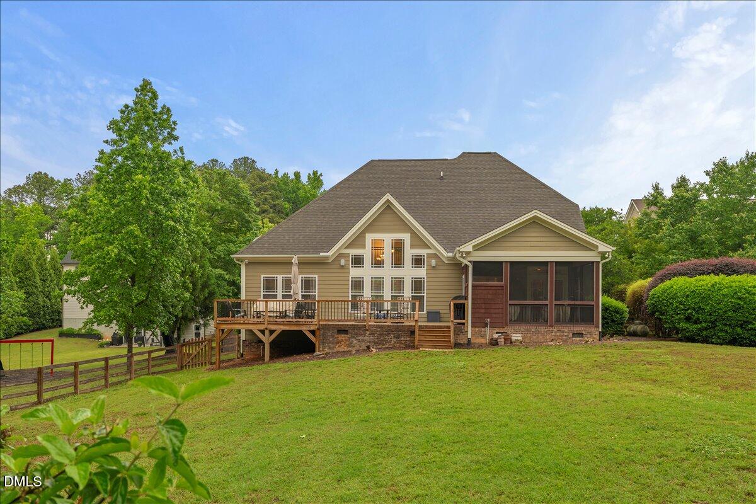
The heart of the home is the gourmet kitchen featuring a massive island, granite countertops, and a cozy keeping room with fireplace - all flowing seamlessly into the screened porch and oversized deck, creating the perfect setup for entertaining or quiet evenings at home.
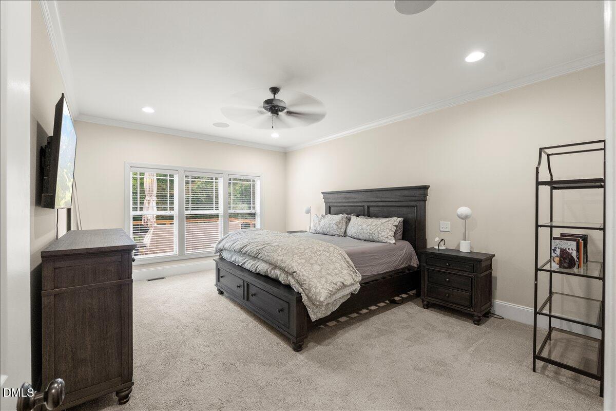
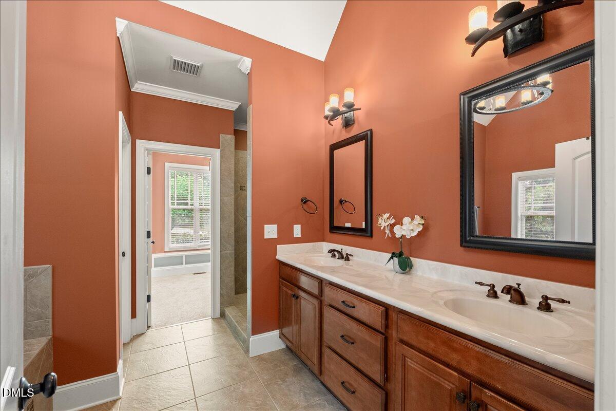
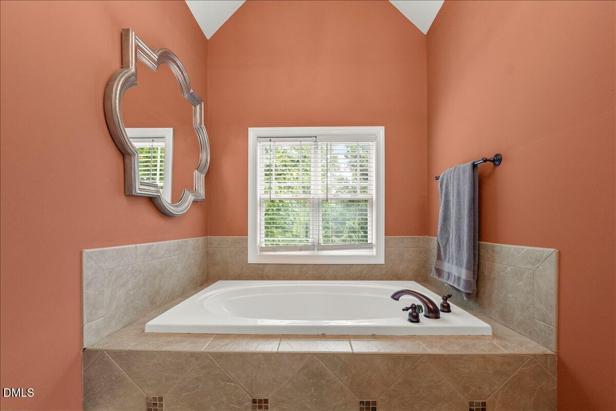
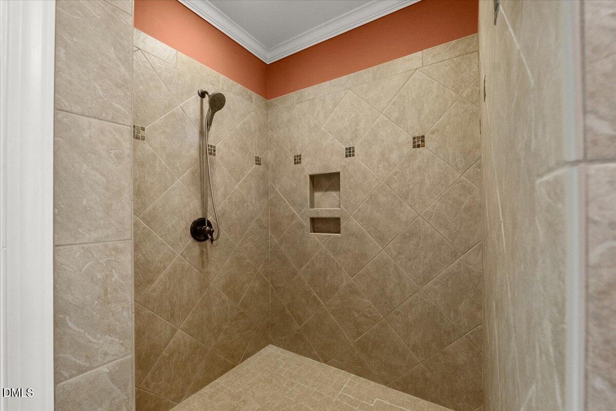
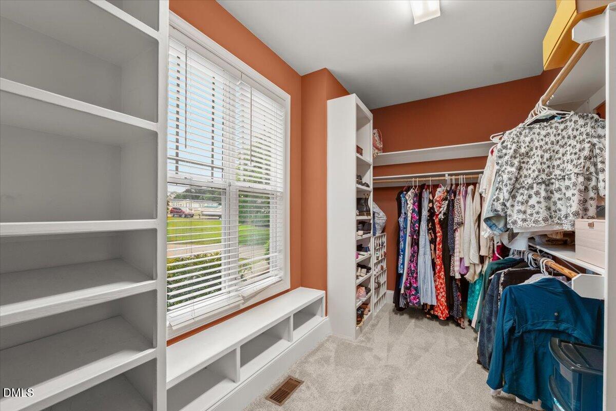
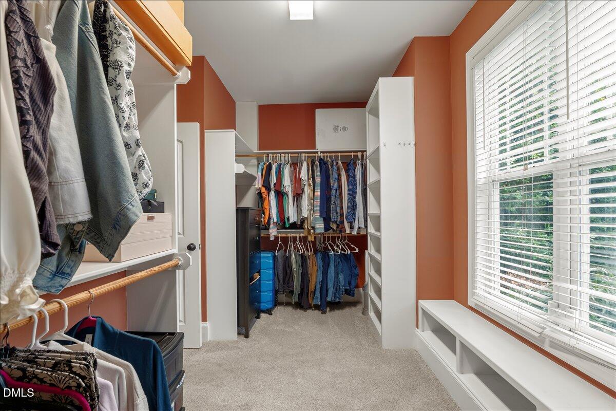
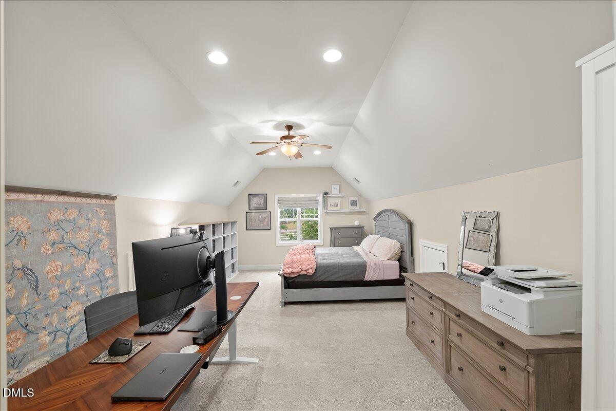
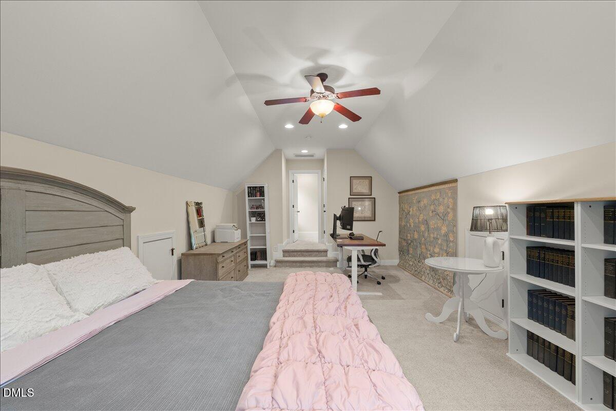
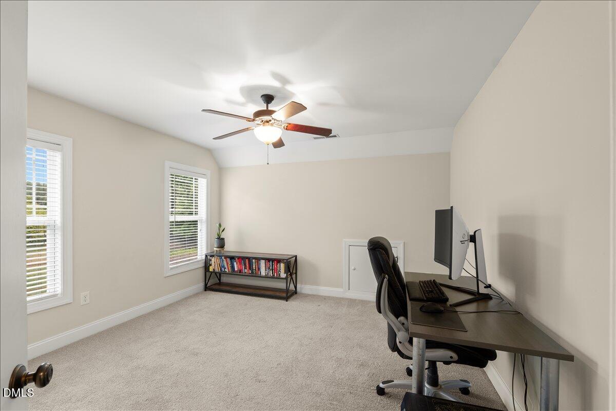
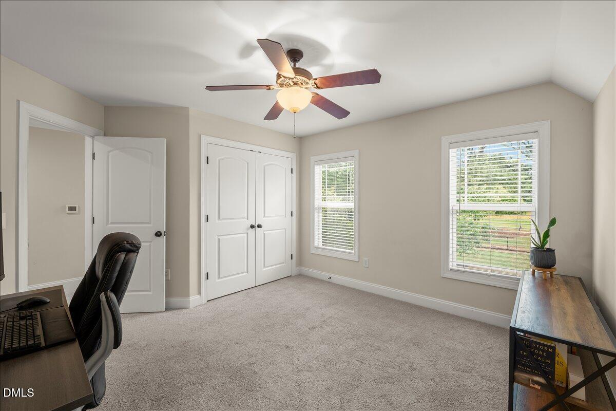
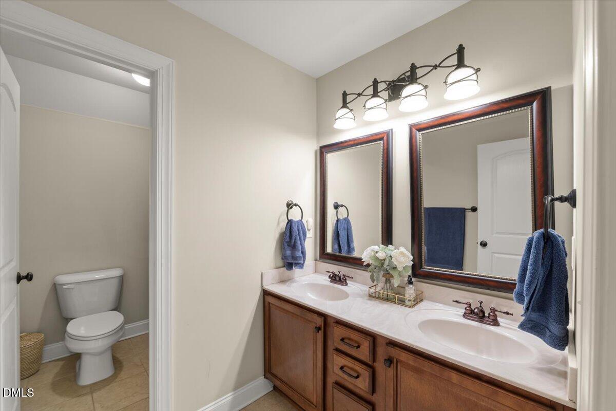
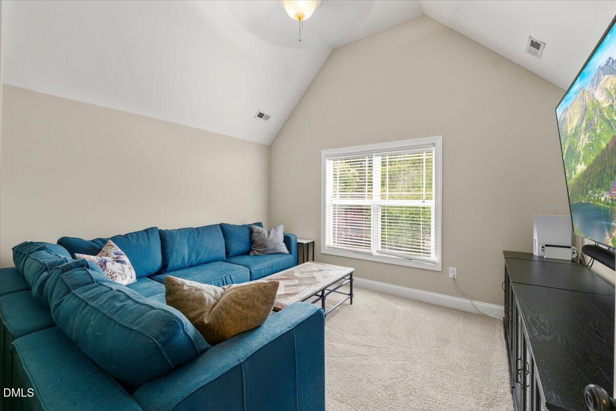
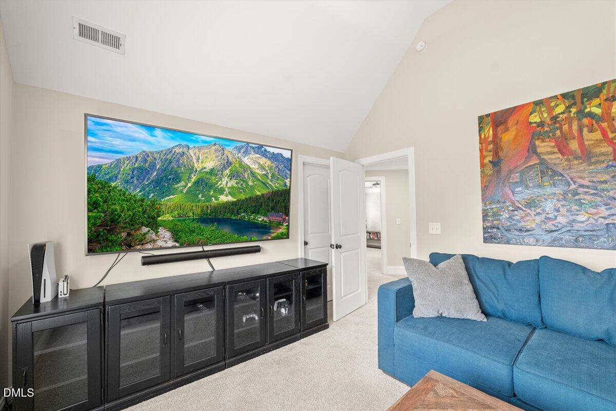
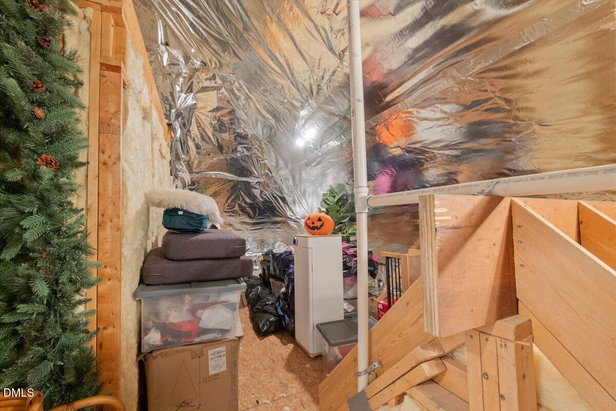
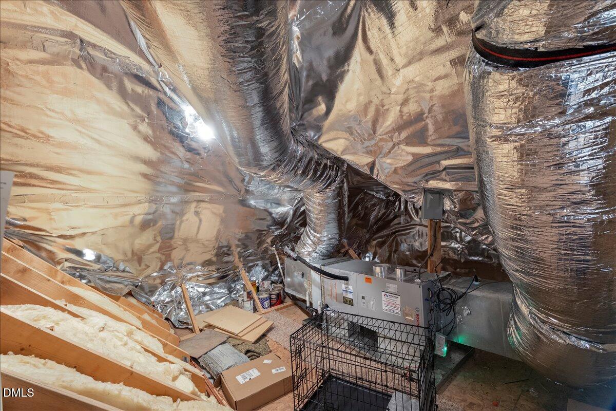
The first-floor primary suite offers a peaceful retreat with a spa-like bath, oversized shower, soaking tub, and spacious walk-in closet. Upstairs, you'll find additional bedrooms with plenty of space for a home office, gym, media room, or guest suite. A great added bonus is the spacious walk-in attic.
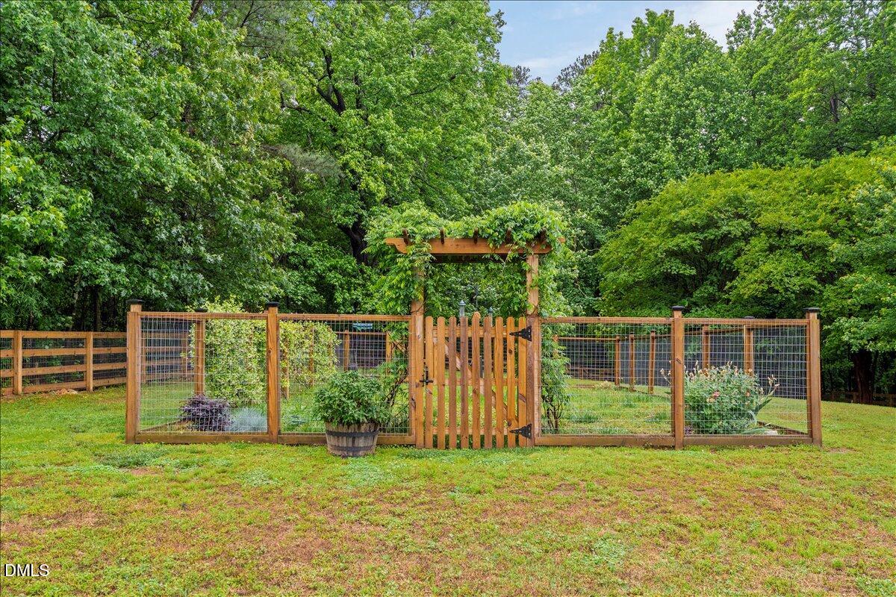
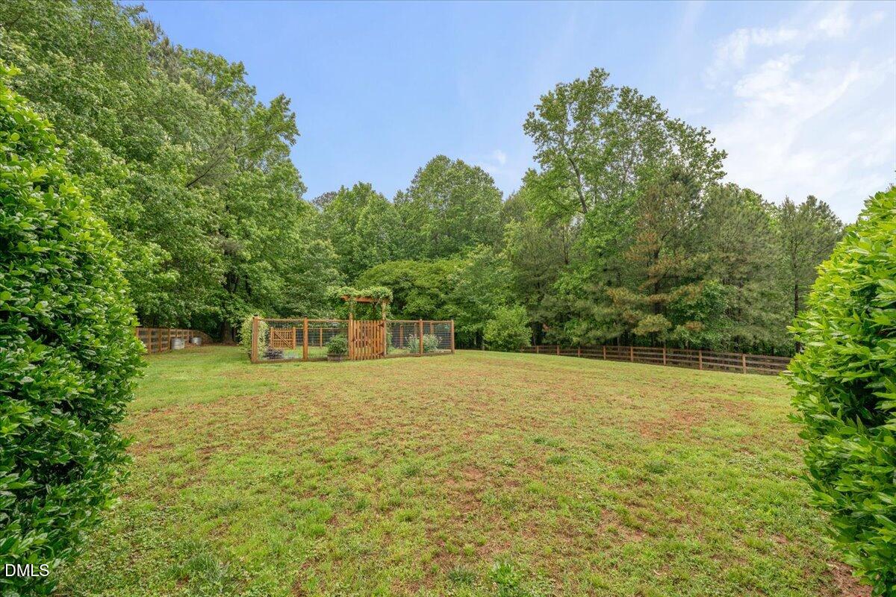
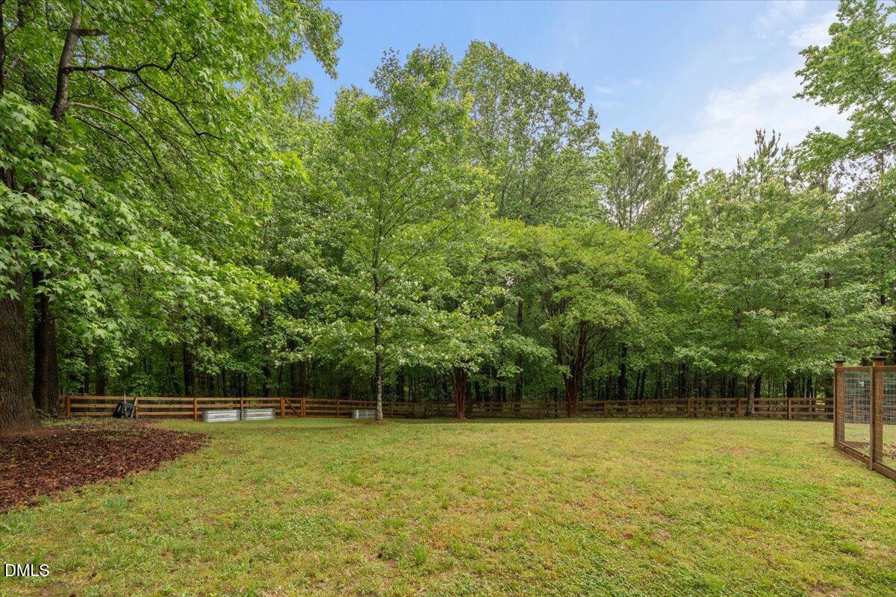
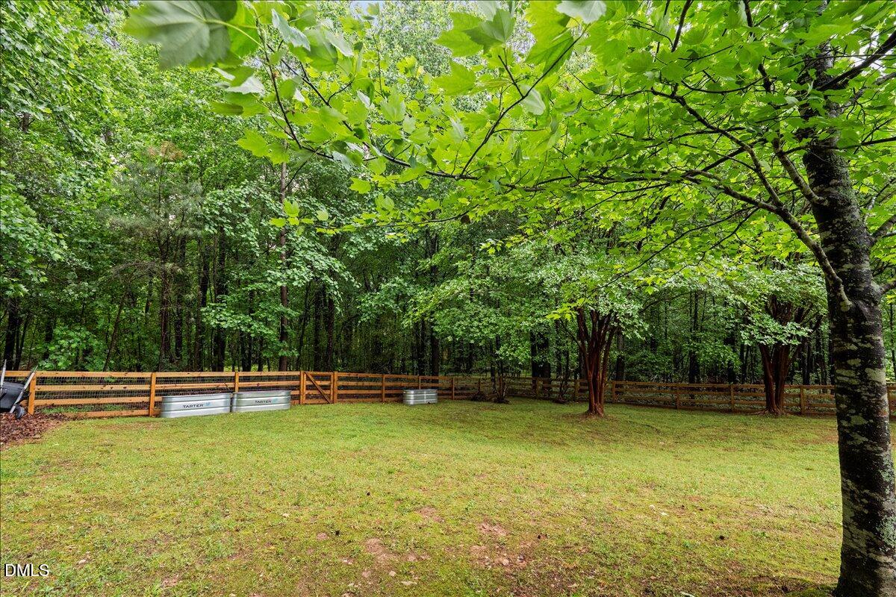
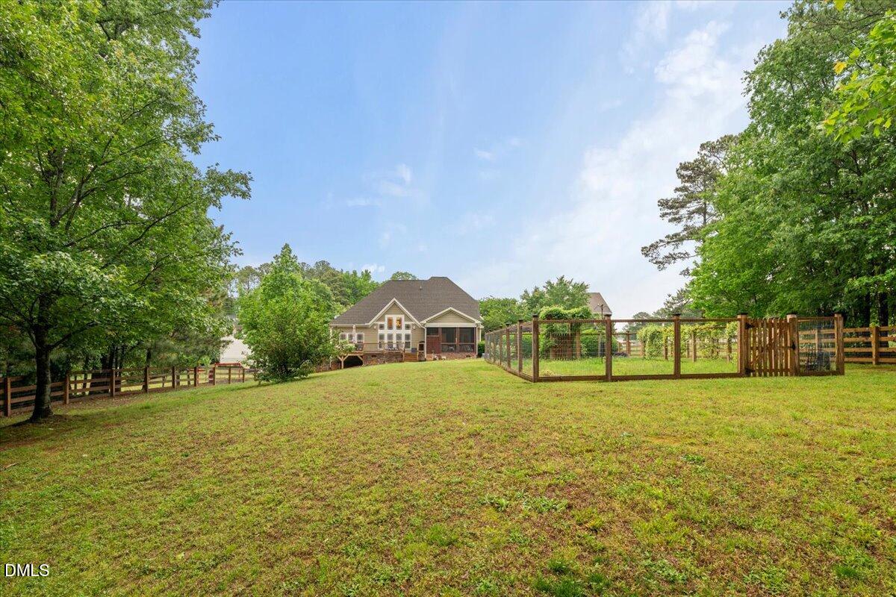
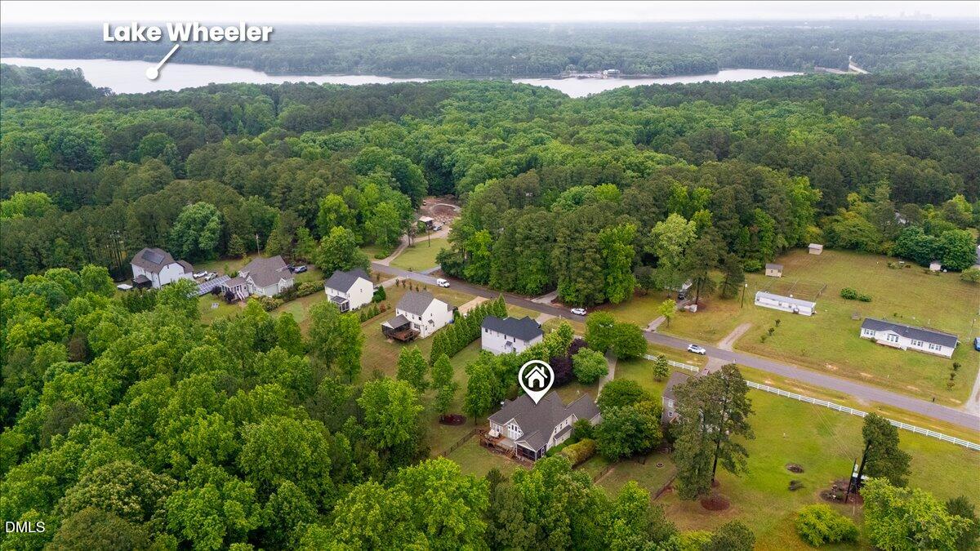
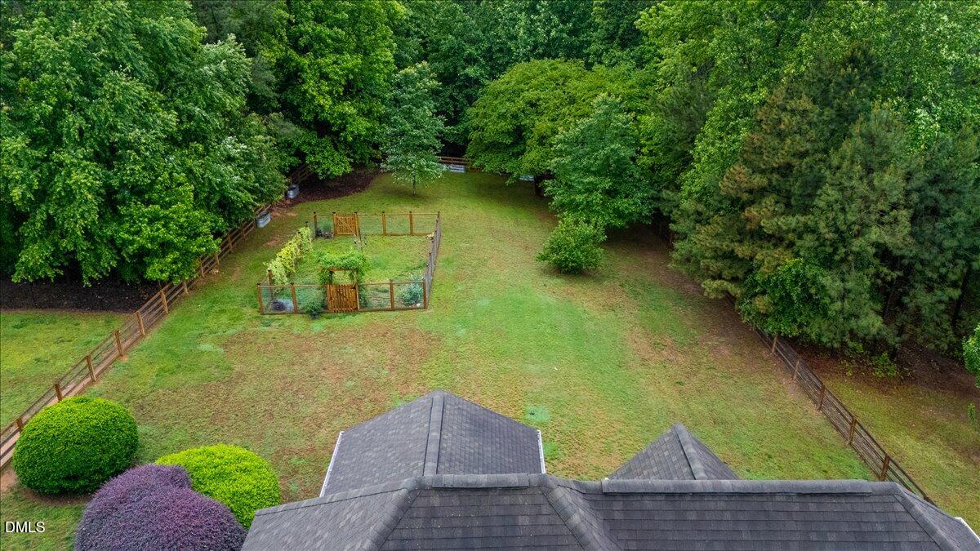
Outside, enjoy the privacy of your expansive fenced backyard, mature landscaping, separate fenced garden, and the rare opportunity to live on a quiet street that dead ends at Lake Wheeler. Here, you truly get the best of both worlds - peaceful living with convenient access to Raleigh, shopping, dining, and major commuter routes.

4
beds

3
baths

2,852 Sq.Ft. LIVING AREA

1.01 Acres lot

Dave Wylie

Dave Wylie

Features & Amenities

Interior

  • total bedrooms4
  • Total bathrooms3
  • full bathrooms2
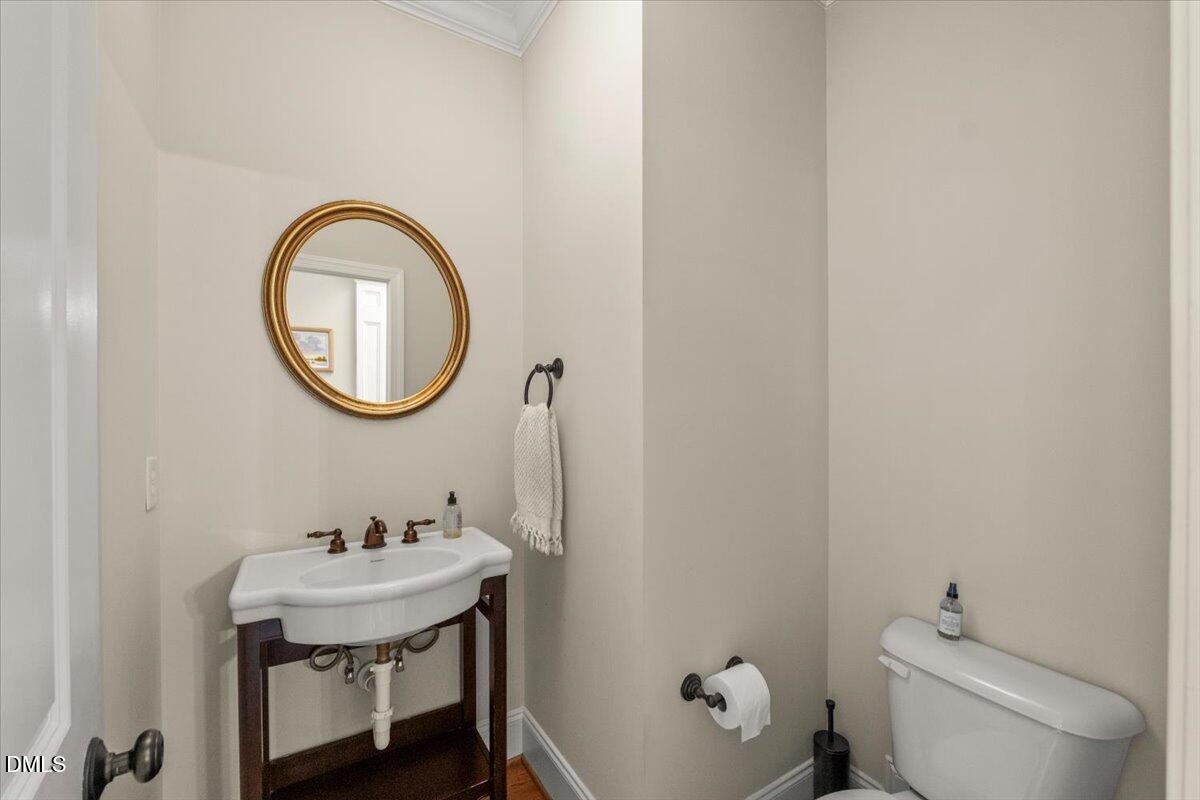
  • half bathroom1
  • Laundry room Laundry Room, Main Level
  • Flooring Carpet, Hardwood, Tile
  • Fireplace Gas Log, Living Room, Outside, Propane
  • APPLIANCES Built-In Electric Oven, Dishwasher, Gas Cooktop, Microwave, Stainless Steel Appliance(s), Water Heater
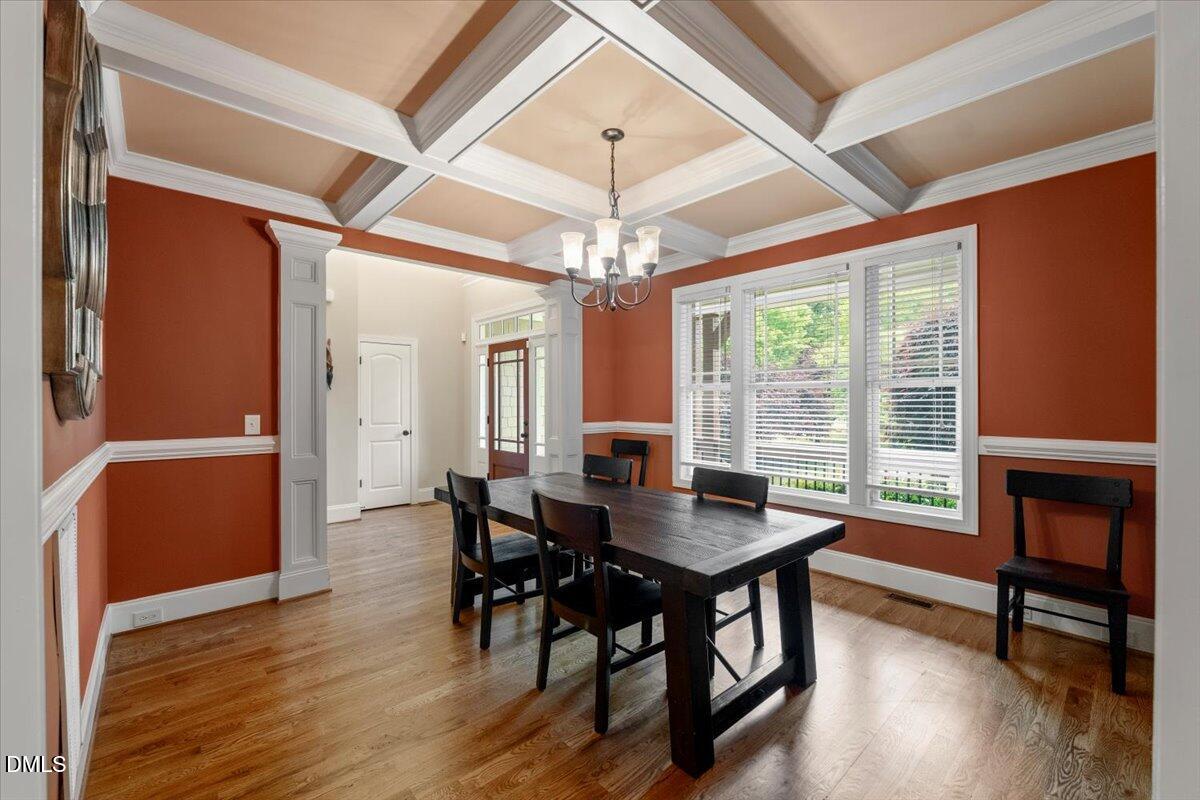
  • other interior Features Coffered Ceiling(s), Crown Molding, Eat-in Kitchen, Entrance Foyer, Granite Counters, High Ceilings, Kitchen Island, Open Floorplan, Pantry, Primary Downstairs, Smooth Ceilings, Soaking Tub, Storage, Walk-In Closet(s)

Area & Lot

  • Status Sold
  • Date Sold June 23, 2026
  • Living Area2,852 Sq.Ft.
  • Total Area2,852 Sq.Ft.
  • Lot Area1.01 Acres
  • MLS® ID10165936
  • TypeResidential
  • YEAR BUILT2007
  • Architecture StylesCraftsman, Transitional
  • Elementary SchoolWake County Schools
  • Middle SchoolWake County Schools
  • High SchoolWake County Schools

Exterior

  • STORIES2
  • Garage Space2.0
  • water SourceWell
  • roofShingle
  • parkingGarage
  • HEAT TYPEFireplace(s), Forced Air
  • AIR CONDITIONINGCeiling Fan(s), Central Air
  • sewerSeptic Tank
  • SubstructureCrawlspace
  • other exterior FeaturesFenced Yard, Garden

Financial

  • Sales Price$735,000
  • Zoning R-40W

Work With Us

Whether you’re buying, selling, or making your next move across the Triangle, Spotlight Realty is here to guide you every step of the way. With local expertise, personalized service, and the power of Compass behind us, we’re committed to making your real estate experience seamless, strategic, and rewarding.

Follow Us on Instagram