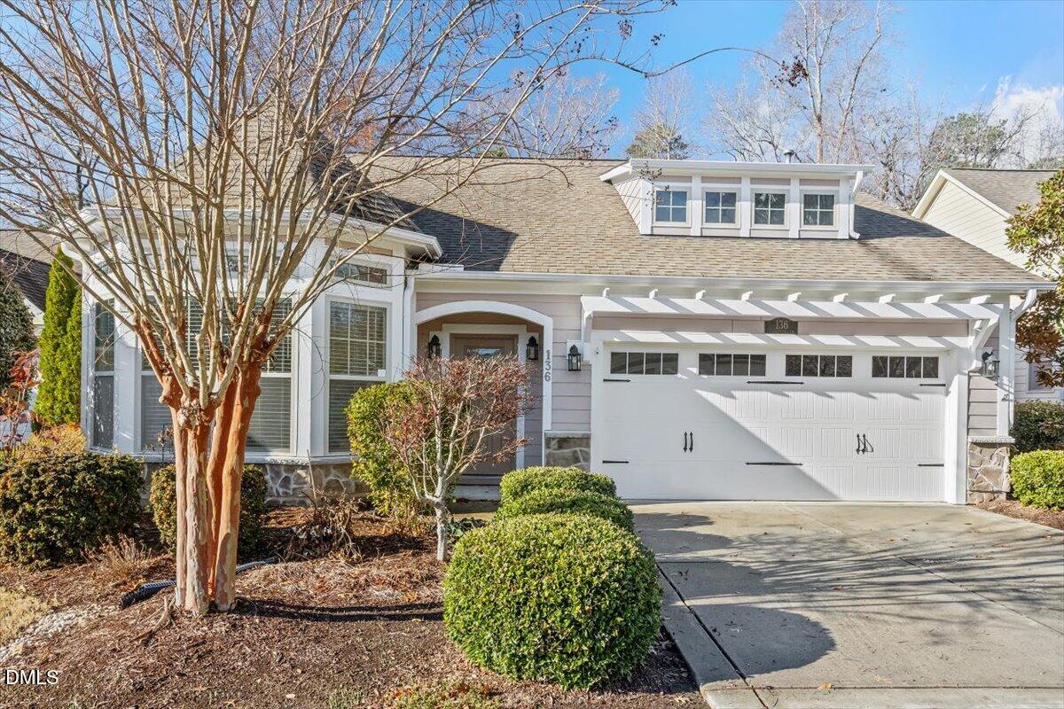
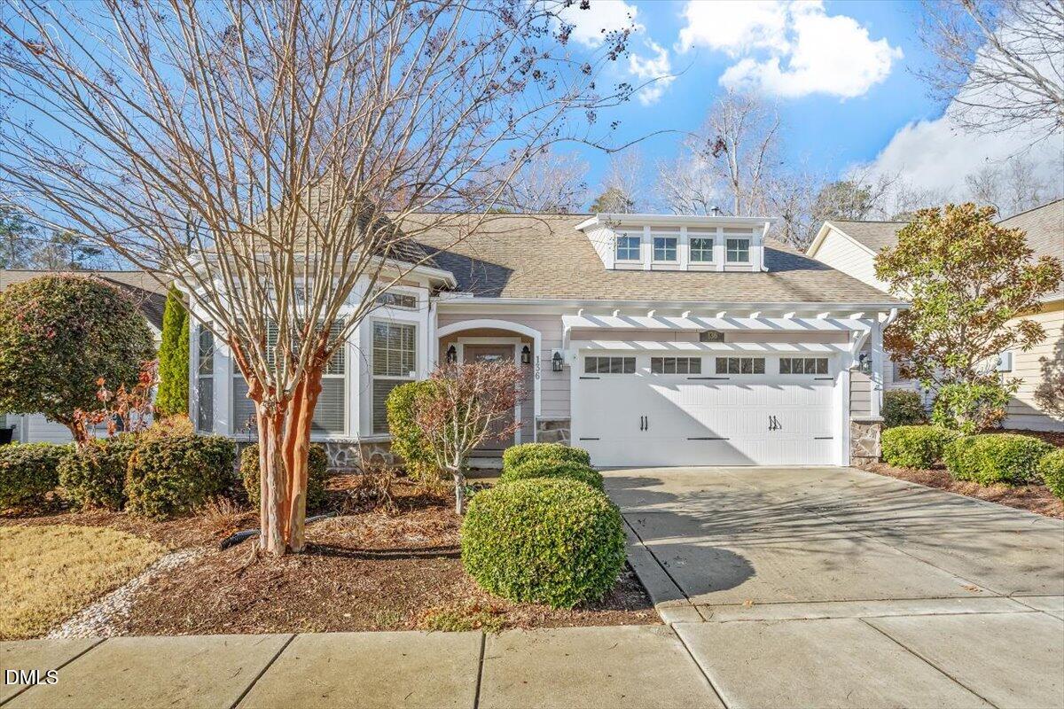
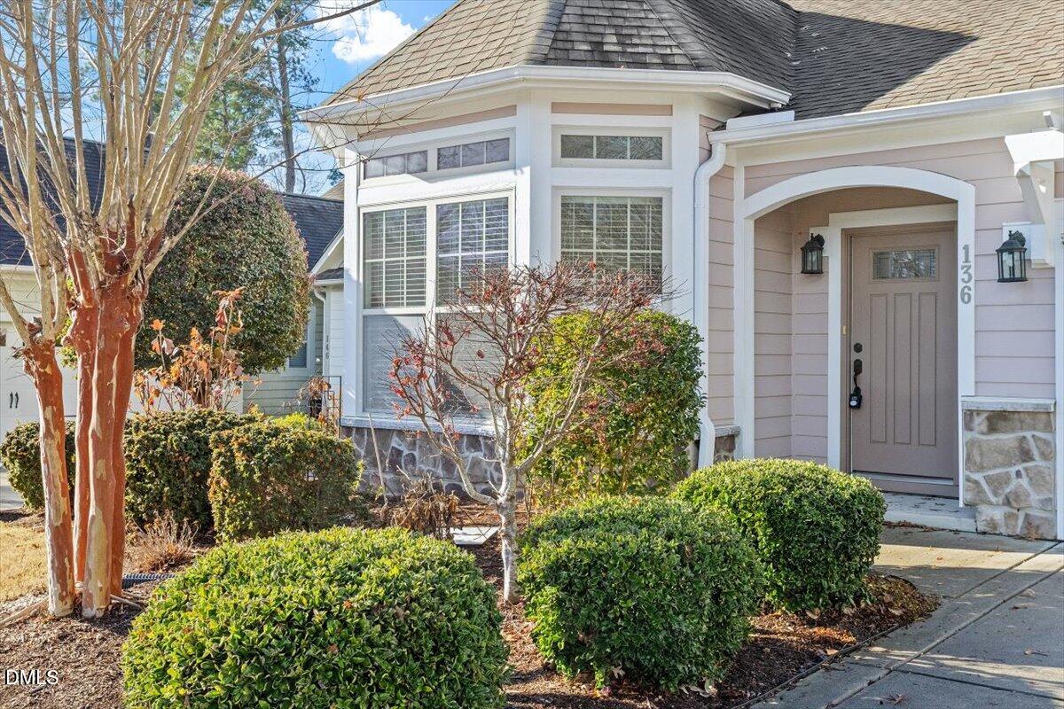
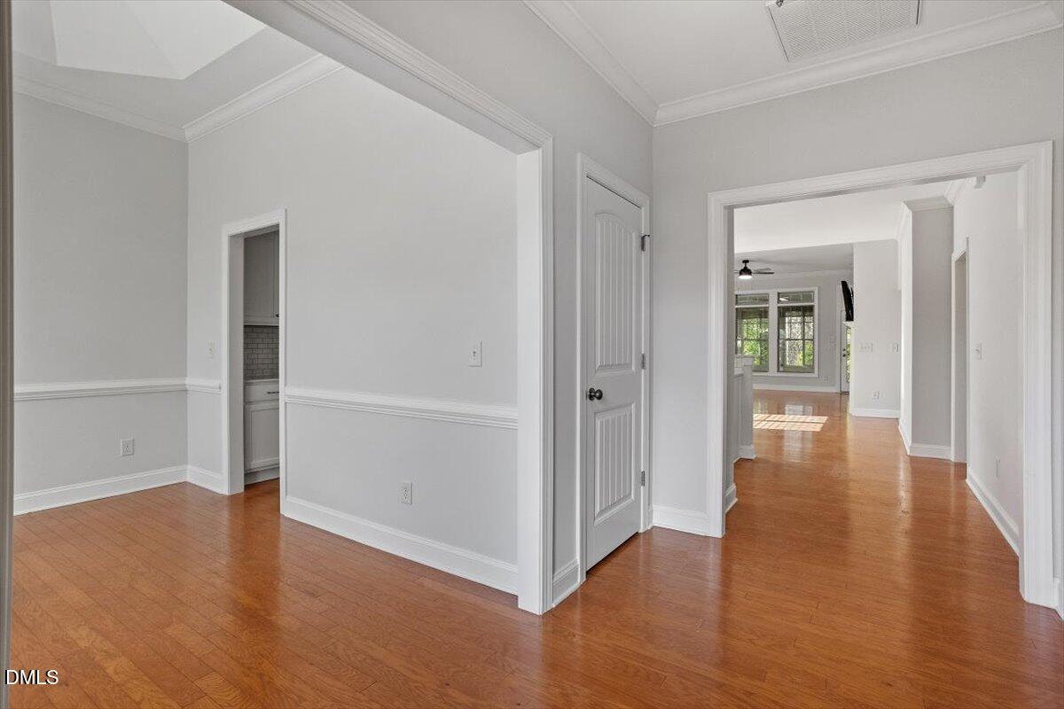
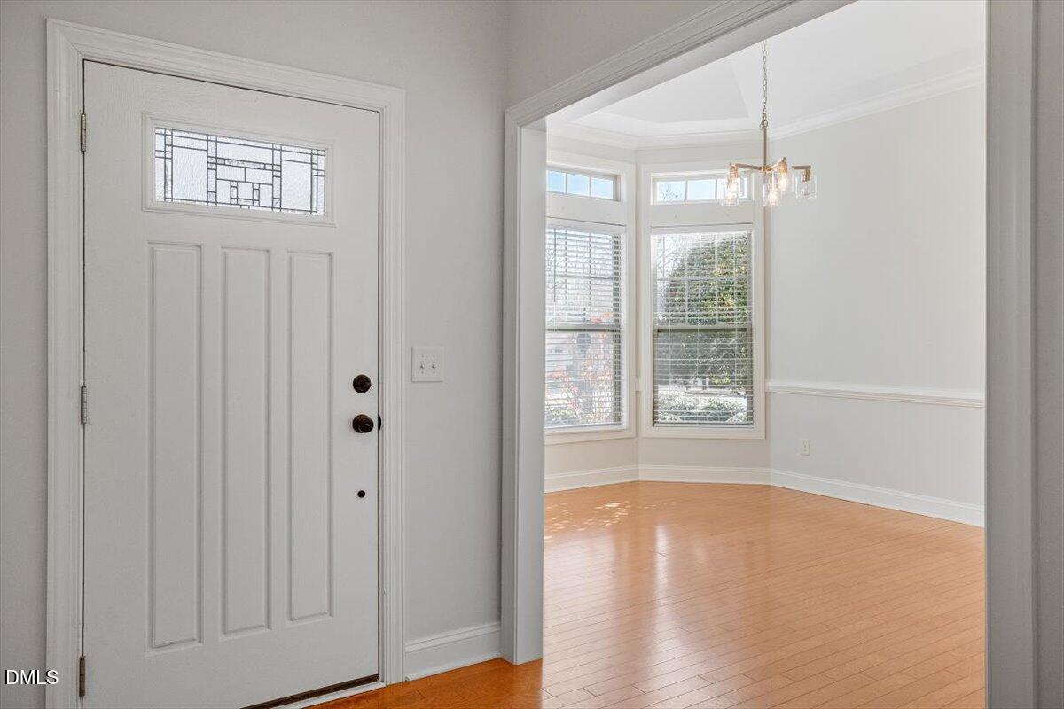
Property photo 1
Property photo 2
Property photo 3
Property photo 4
Property photo 5
4 Beds
3 Baths
2,605 sqft

$575,000

136 Serenity Hill Circle, Chapel Hill NC, 27516

Price per sqft$220.73
Built in2010
Property size2,605 sqft
Property typeResidential
Listing courtesy of Jordan Lee Real Estate

Overview

Sold

Closed

Listed Nov 19, 2025

Updated 3 weeks ago

WE HIT THE RESET BUTTON! This home feels like a fresh start and lives like a 55+ home - even though it's not! After taking real buyer feedback to heart, the sellers have gone back through the house and updated it in a way that COMPLETELY changes how it lives and shows! Nearly everything you see has been refreshed recently, including a bright, clean kitchen with painted cabinets, new QUARTZ counters, tile backsplash, and updated lighting fixtures, all new interior PAINT, brand- NEW CARPET throughout, and fresh professional landscaping that makes the outdoor space feel just as dialed in as the interior! The floor plan is a STANDOUT, offering three true bedrooms on the main level, a light-filled open living area, and a heated AND cooled ALL SEASONS SUNROOM that works year-round and overlooks a beautifully maintained backyard. Upstairs adds flexibility with a large bonus room that easily functions as a fourth bedroom, office, or media space, along with exceptional walk-in attic storage that's rarely this generous. The primary suite is spacious, secondary bedrooms are well separated, and everything you need for daily living is comfortably on one level, with extra space upstairs when you want it. The home is in excellent condition with no major repairs! Located in Briar Chapel, you'll enjoy miles of trails and sidewalks, multiple pools, fitness center, tennis and pickleball courts, parks, clubhouse spaces, and a true sense of community that makes the neighborhood so special. Priced well below recent Briar Chapel sales and now presenting at an entirely different level, this is a home that finally reflects its full potential and deserves a second look. HOA Does all front landscaping!

Additional information

MLS® ID
10112199

Interior Features

Bedrooms
4
Bathrooms
3
Cooling
Yes
Heating
Yes
Basement
No

Exterior Features

Lot Size
0.14 Acres

Other Property Details

Association Fee Frequency
Monthly
Secondary Association Fee
$131
Secondary Association Fee Frequency
Monthly
Garage
Yes
55+/Senior Community
No
MLS provider logo

Closed (sold) listings may have been listed and/or sold by a real estate firm other than the firm(s) featured on this website. Closed data is not available until the sale of the property is recorded in the MLS. Home sale data is not an appraisal, CMA, competitive or comparative market analysis, or home valuation of any property. Bought with Jamie Dillard, NextHome Parkside Realty and Listed by Jordan Lee, Jordan Lee Real Estate

Listings marked with a Doorify MLS icon are provided courtesy of the Doorify MLS, of North Carolina, Internet Data Exchange Database. Brokers make an effort to deliver accurate information, but buyers should independently verify any information on which they will rely in a transaction. The listing broker shall not be responsible for any typographical errors, misinformation, or misprints, and they shall be held totally harmless from any damages arising from reliance upon this data. This data is provided exclusively for consumers’ personal, non-commercial use.

©2026 Doorify MLS of North Carolina. All rights reserved.

Data last updated 3:41 PM UTC, 9/10/2026

Powered by Luxury Presence
