Property photo 1
Property photo 2
Property photo 3
Property photo 4
Property photo 5
6 Beds
7 Baths
7,688 sqft

$2,945,000

123 Trellingwood Drive, Morrisville NC, 27560

Price per sqft$383.06
Built in1999
Property size7,688 sqft
Property typeResidential
Listing courtesy of Compass -- Raleigh

Overview

Sold

Closed

Updated 3 weeks ago

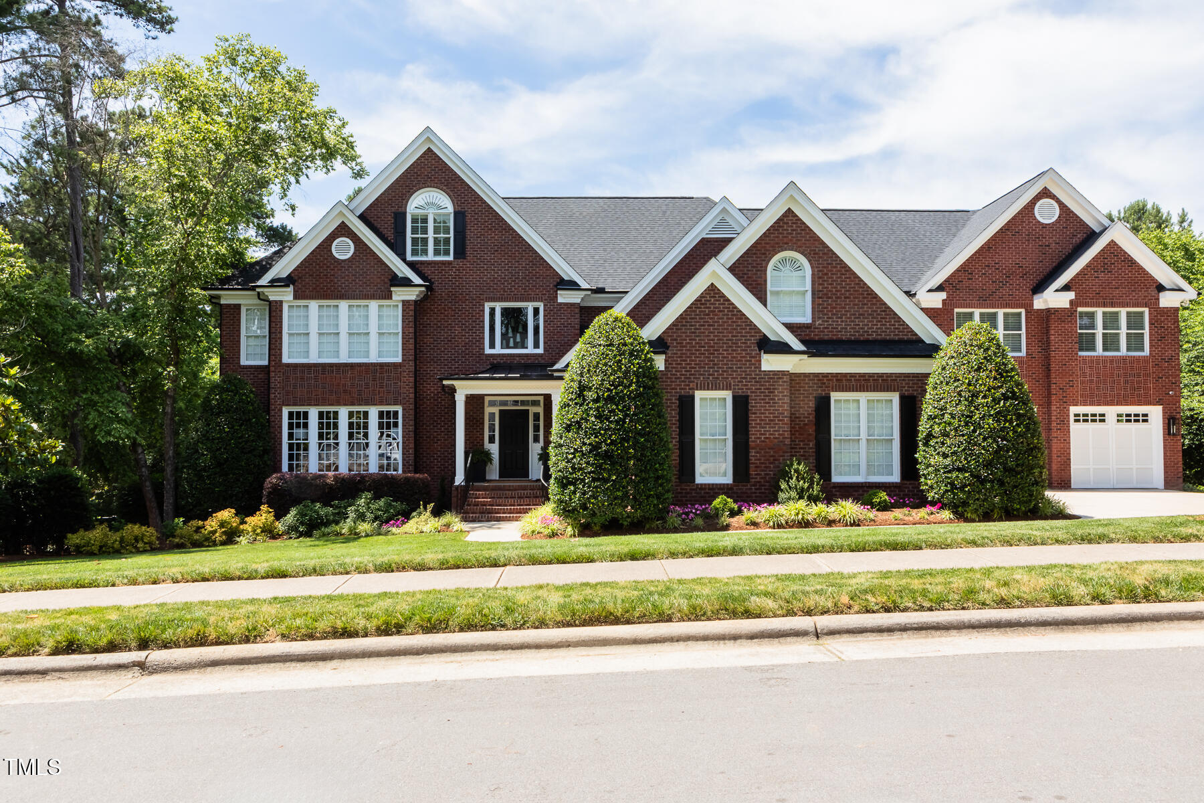
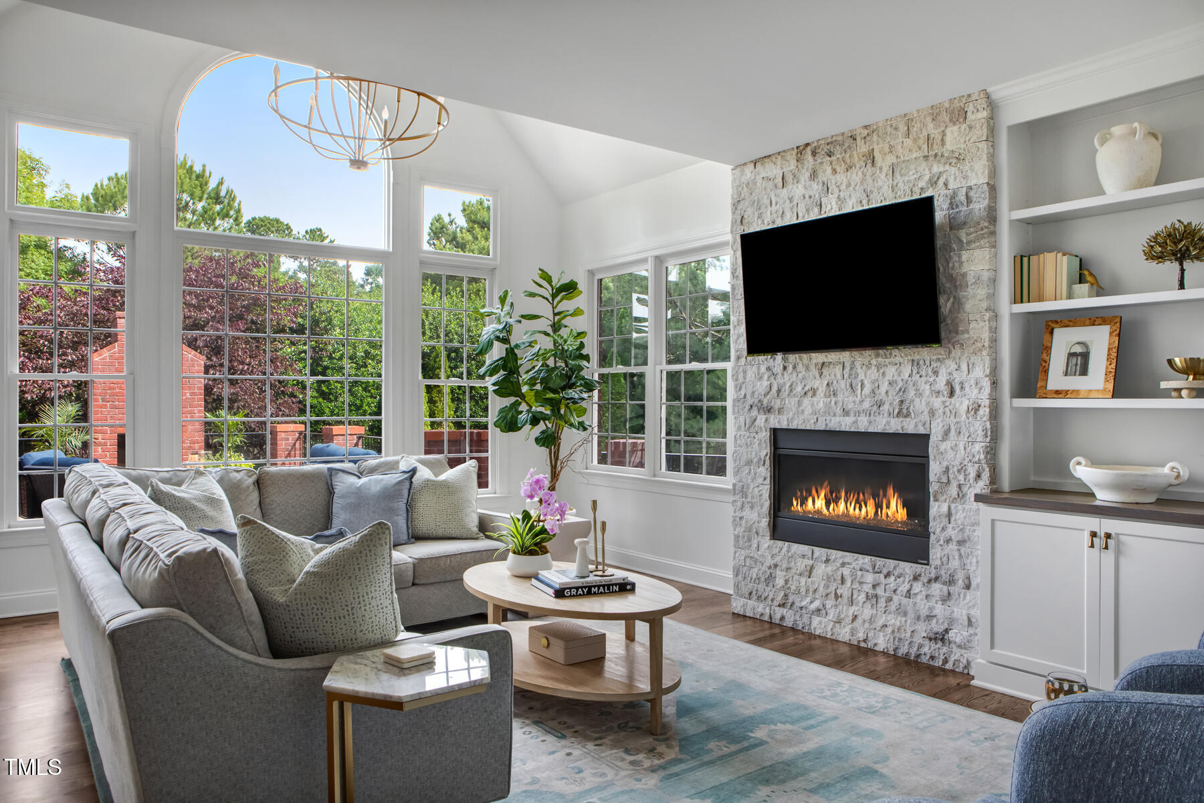
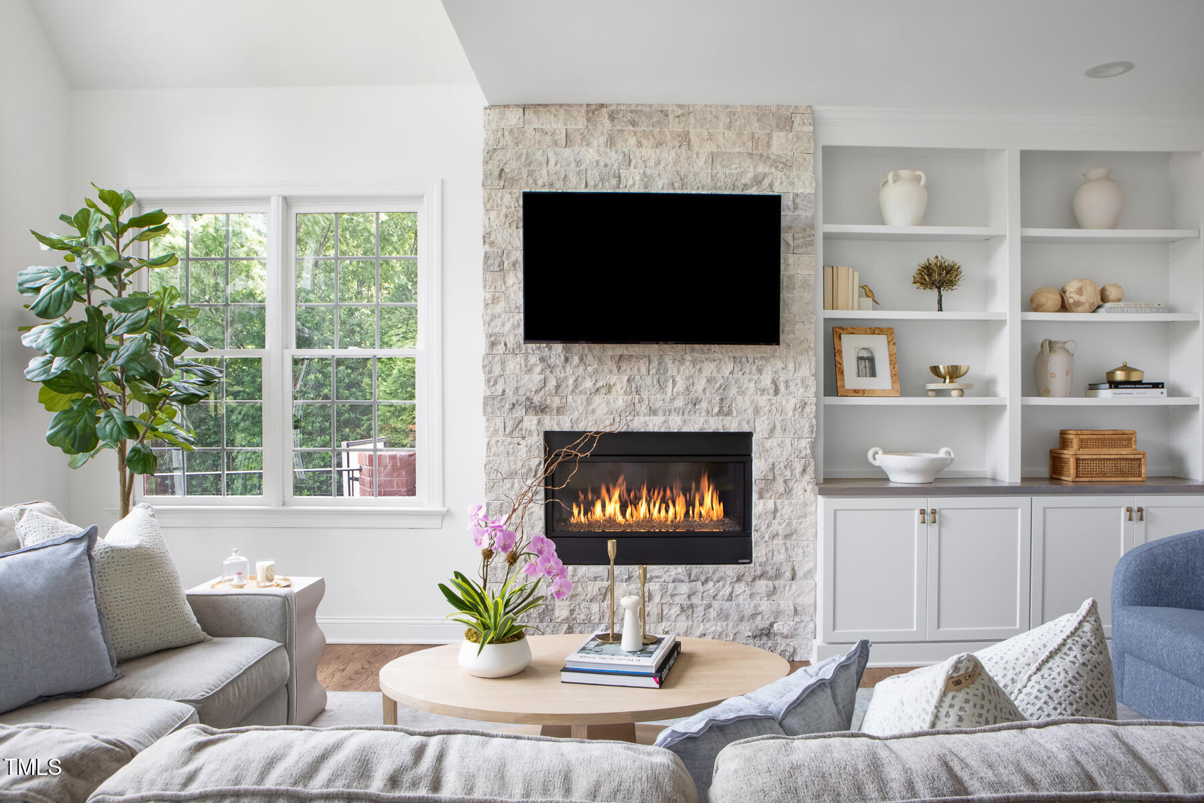
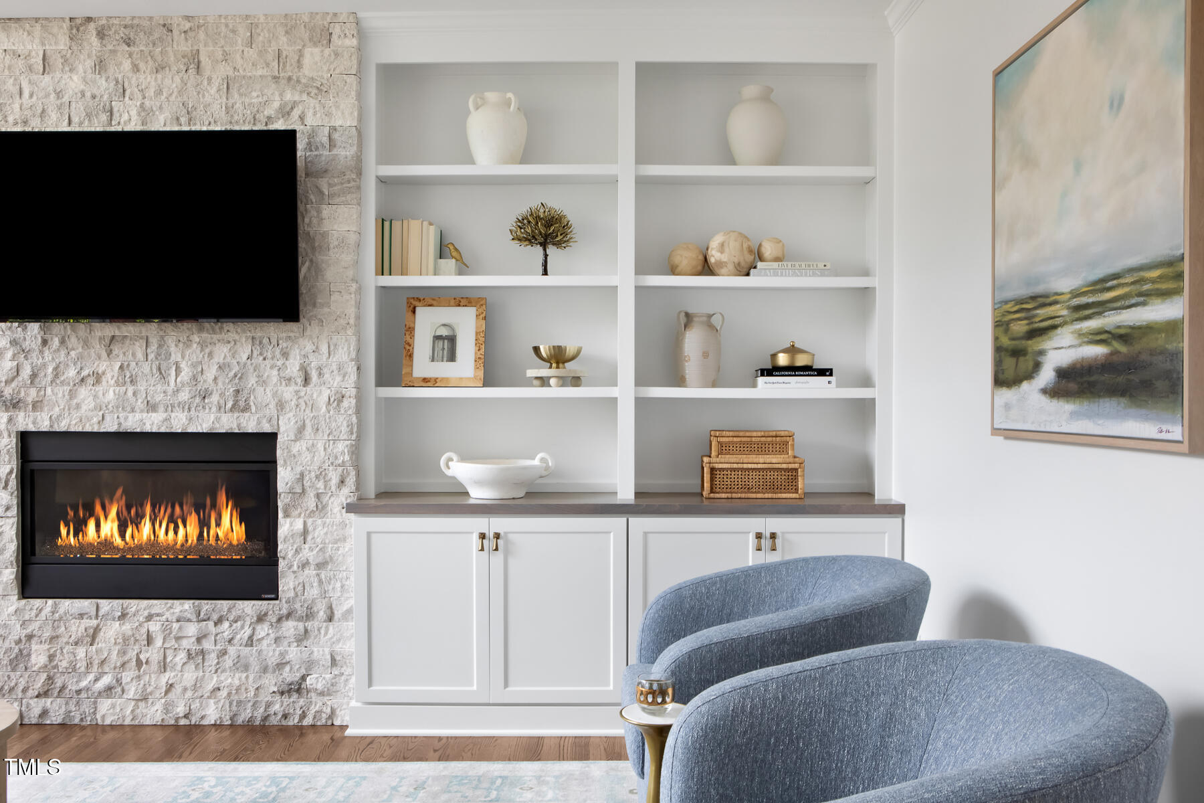
Meticulously maintained, this stately brick home sits on the 8th hole of the Prestonwood Country Club Highlands course and offers classic architecture with modern luxury across four thoughtfully designed levels. Boasting over $600k in curated interior, exterior and mechanical updates, this home is ideal for multigenerational living and resort-style living. The main level exudes warm sophistication with a custom kitchen outfitted with Wolf and Sub-Zero appliances, bright eat-in area, and a stylish bar accented with Zellige tile, paneled Sub-Zero refrigerator drawers and wine refrigerator. Just off the kitchen, enjoy a seamless connection to the inviting family room with stone fireplace and built-ins, formal dining space, and one of two dedicated home offices. Additionally, you will find an expansive Trex deck with a gorgeous brick fireplace and dining and seating areas. On the second floor, a luxurious primary suite includes a spa-style bath, dual vanities and custom walk-in closet. Four additional bedrooms offer flexibility for family and guests- two with ensuite baths and two with a shared dual-vanity full bath. One of the spacious and private suites is ideal for an in-law or nanny arrangement. The third floor offers more flexibility with another large bedroom and ensuite full bath which can also be used as a bonus room or flex space. An additional flex room and spacious executive style office enhance the home's functionality. The expansive, walk-out basement offers additional entertaining space with a wet bar, an exercise room and transitions to a stunning private backyard retreat—featuring a pool, spa, sun shelf, outdoor kitchen with dual under-counter fridges and ice maker, putting green, and a versatile sport court for basketball, volleyball, pickleball, or tennis. A rare 4-car garage, plus an additional golf cart garage, add to the estate feel. All of this in a quiet, tree-lined street with fairway views. This home is centrally located within the Triangle- minutes to RDU, RTP, top-rated public and private schools and extensive dining/shopping options, including Whole Foods, Trader Joes, Wegmans and Sprouts Farmers Market. This is a rare opportunity to own one of Preston's most updated and luxurious homes.

Additional information

MLS® ID
10099743

Interior Features

Bedrooms
6
Bathrooms
7
Fireplace
Yes
Cooling
Yes
Heating
Yes
Basement
Yes

Exterior Features

Lot Size
0.58 Acres

Other Property Details

Association Fee Frequency
Yearly
Garage
Yes
Pool
Yes
MLS provider logo

Closed (sold) listings may have been listed and/or sold by a real estate firm other than the firm(s) featured on this website. Closed data is not available until the sale of the property is recorded in the MLS. Home sale data is not an appraisal, CMA, competitive or comparative market analysis, or home valuation of any property. Bought with , Compass -- Cary and Listed by Gretchen Coley, Compass -- Raleigh

Listings marked with a Doorify MLS icon are provided courtesy of the Doorify MLS, of North Carolina, Internet Data Exchange Database. Brokers make an effort to deliver accurate information, but buyers should independently verify any information on which they will rely in a transaction. The listing broker shall not be responsible for any typographical errors, misinformation, or misprints, and they shall be held totally harmless from any damages arising from reliance upon this data. This data is provided exclusively for consumers’ personal, non-commercial use.

©2026 Doorify MLS of North Carolina. All rights reserved.

Data last updated 3:53 PM UTC, 9/10/2026

Powered by Luxury Presence
